
BEDS3
BATHS2 full
SQUARE FEET1,600
MLS#1350464
STATUSActive
PROPERTY TYPEResidential - Single Family
SUBDIVISIONTuckahoe View
NEIGHBORHOODSevier County - 27
Property Description
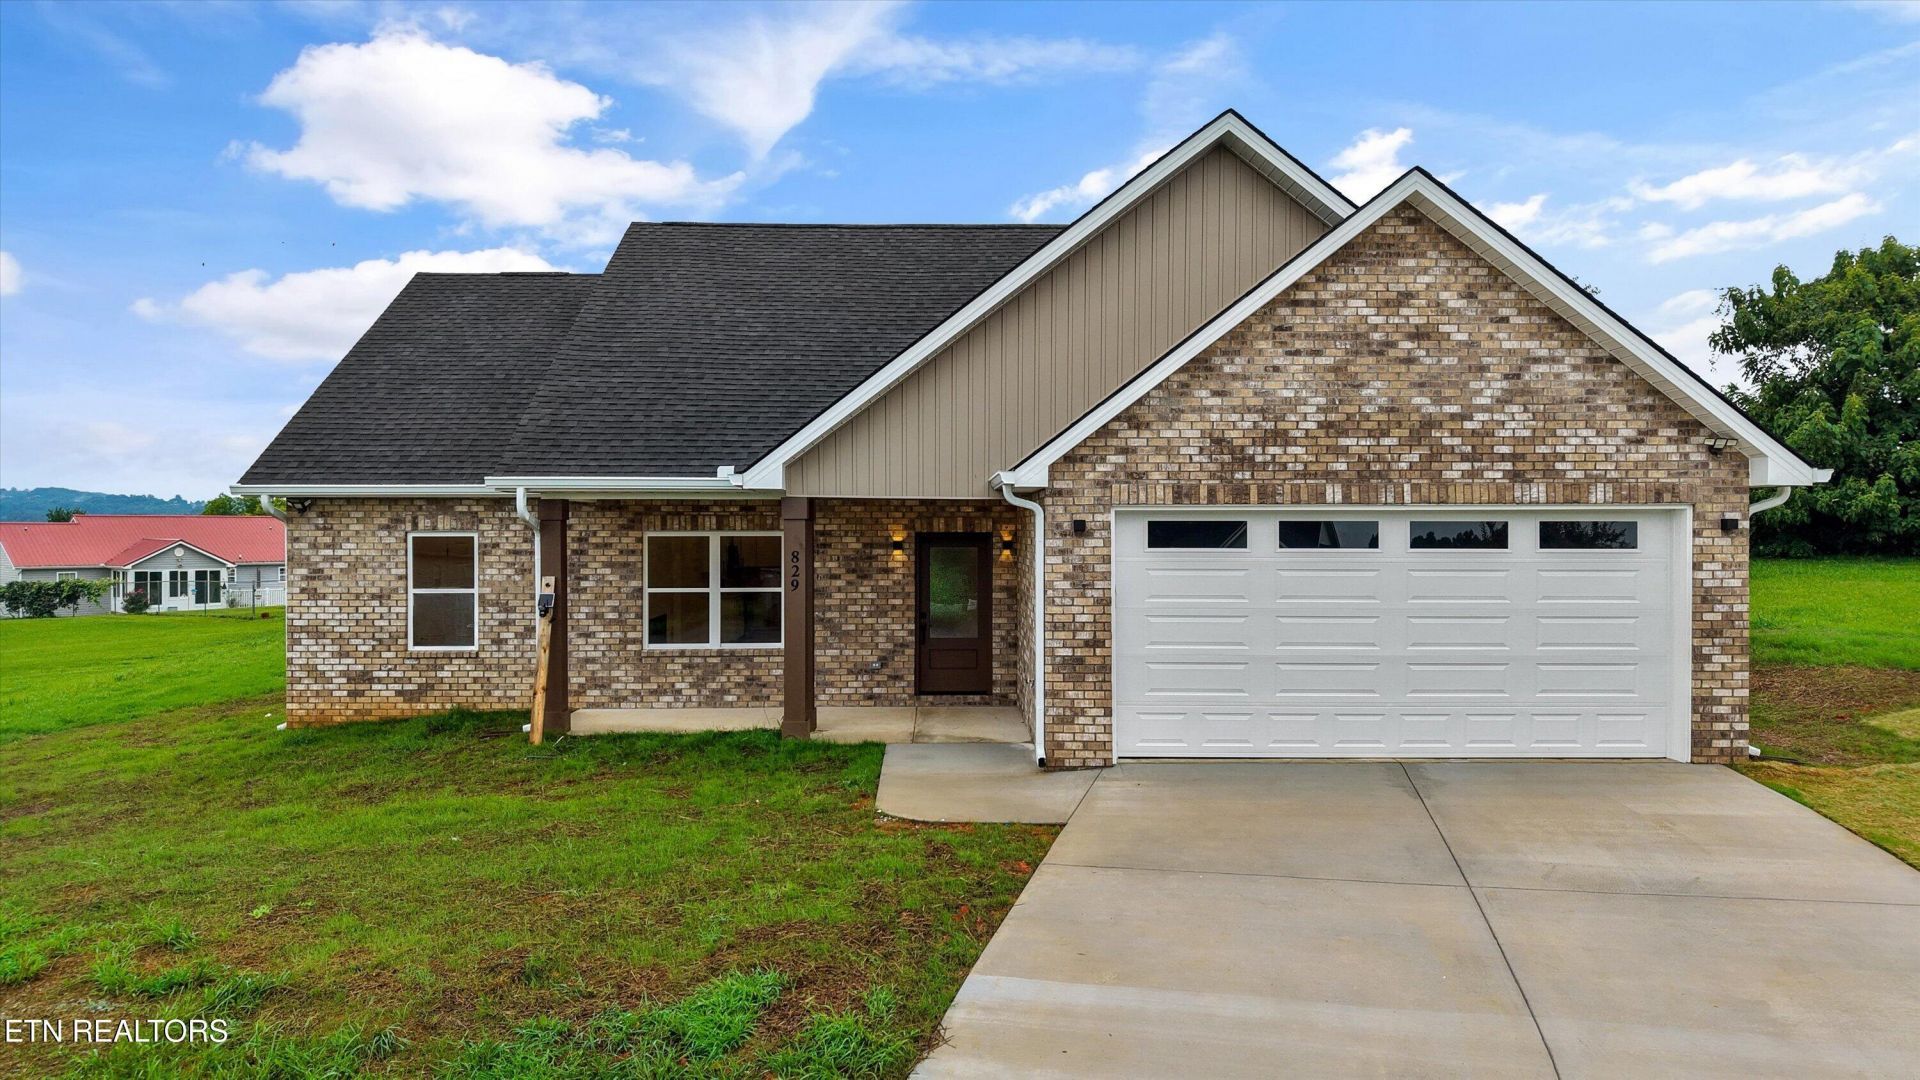
New construction in an established neighborhood? In Kodak? Yeah...that's not something you find every day. But this one checks every box!Tucked away in a quiet cul-de-sac, this stunning home makes an impression before you even step inside. From the moment you pull into the driveway, the curb appeal will have you saying, ''Wow!''Inside, you'll love the bright, open floor plan designed for both everyday living and entertaining. The spacious kitchen features a large island that's perfect for barstools, morning coffee, homework, or gathering. The living room is anchored by a gorgeous electric fireplace that creates the perfect cozy focal point.The split-bedroom layout offers privacy, while the primary suite feels like your own personal retreat with a beautifully tiled walk-in shower, dual vanities, and elegant gold fixtures that add just the right touch of luxury.Situated on a large lot, you'll have plenty of room to enjoy the outdoors while still being part of an established neighborhood that's hard to beat. Modern construction, timeless finishes, and a location that's incredibly difficult to find--this is one you'll want to see before it's gone!
Property Features
Property Type: Residential - Single Family
Cooling: Central Cooling, Ceiling Fan(s)
Fireplaces: 1
Fuel Type: Electric
Garage: 2 car attached
Heating: Central, Electric
Home Style: Traditional
Lot Size: 0.70 Acres
Amenities
Walk-In Closet(s)
Kitchen Island
Pantry
Eat-in Kitchen
Windows - Vinyl
Feature Descriptions
Appliances: Dishwasher, Microwave, Range, Refrigerator
Association/Condo Fee: 100/Monthly
Exterior: Vinyl Siding, Brick, Frame
Fireplace: Electric
Flooring: Tile
HOA Y/N: Yes
Lot: Cul-De-Sac, Irregular Lot
Lot Dimensions: 98.91 X 187.55 IRR
Parcel #: 007N B 022.00
Parking: Off-Street Parking, Garage Door Opener, Attached, Main Level
Sewer: Septic Tank
Special View Info: Country Setting
SQFT Total: 1600
View: Country Setting
Water: Public
Listed By / Shown By
Listed By
Agency Name: Keller Williams
Shown By
Agent Name: Griffin-Fox Team
Agent Phone: Cell: (865) 621-4089
Agency Title: Crye-Leike Real Estate Services

Source: East Tennessee REALTORS
Estimate Your Payment
Estimated Payment
$ 1,258.36 per month $1,112.56 Principal & Interest $0.00 Property Tax (data not provided by mls) $145.80 Homeowner's Insurance
829 Wehali Tr | MLS# 1350464
This single family home located at 829 Wehali Tr, Kodak, TN 37764 is currently listed for sale with an asking price of $499,900. This property has 3 bedrooms and 2 full baths with 1600 sq. ft. Wehali Tr is located in the Tuckahoe View subdivision. Search Tuckahoe View real estate on griffin-fox-team.easttnliving.net today.