
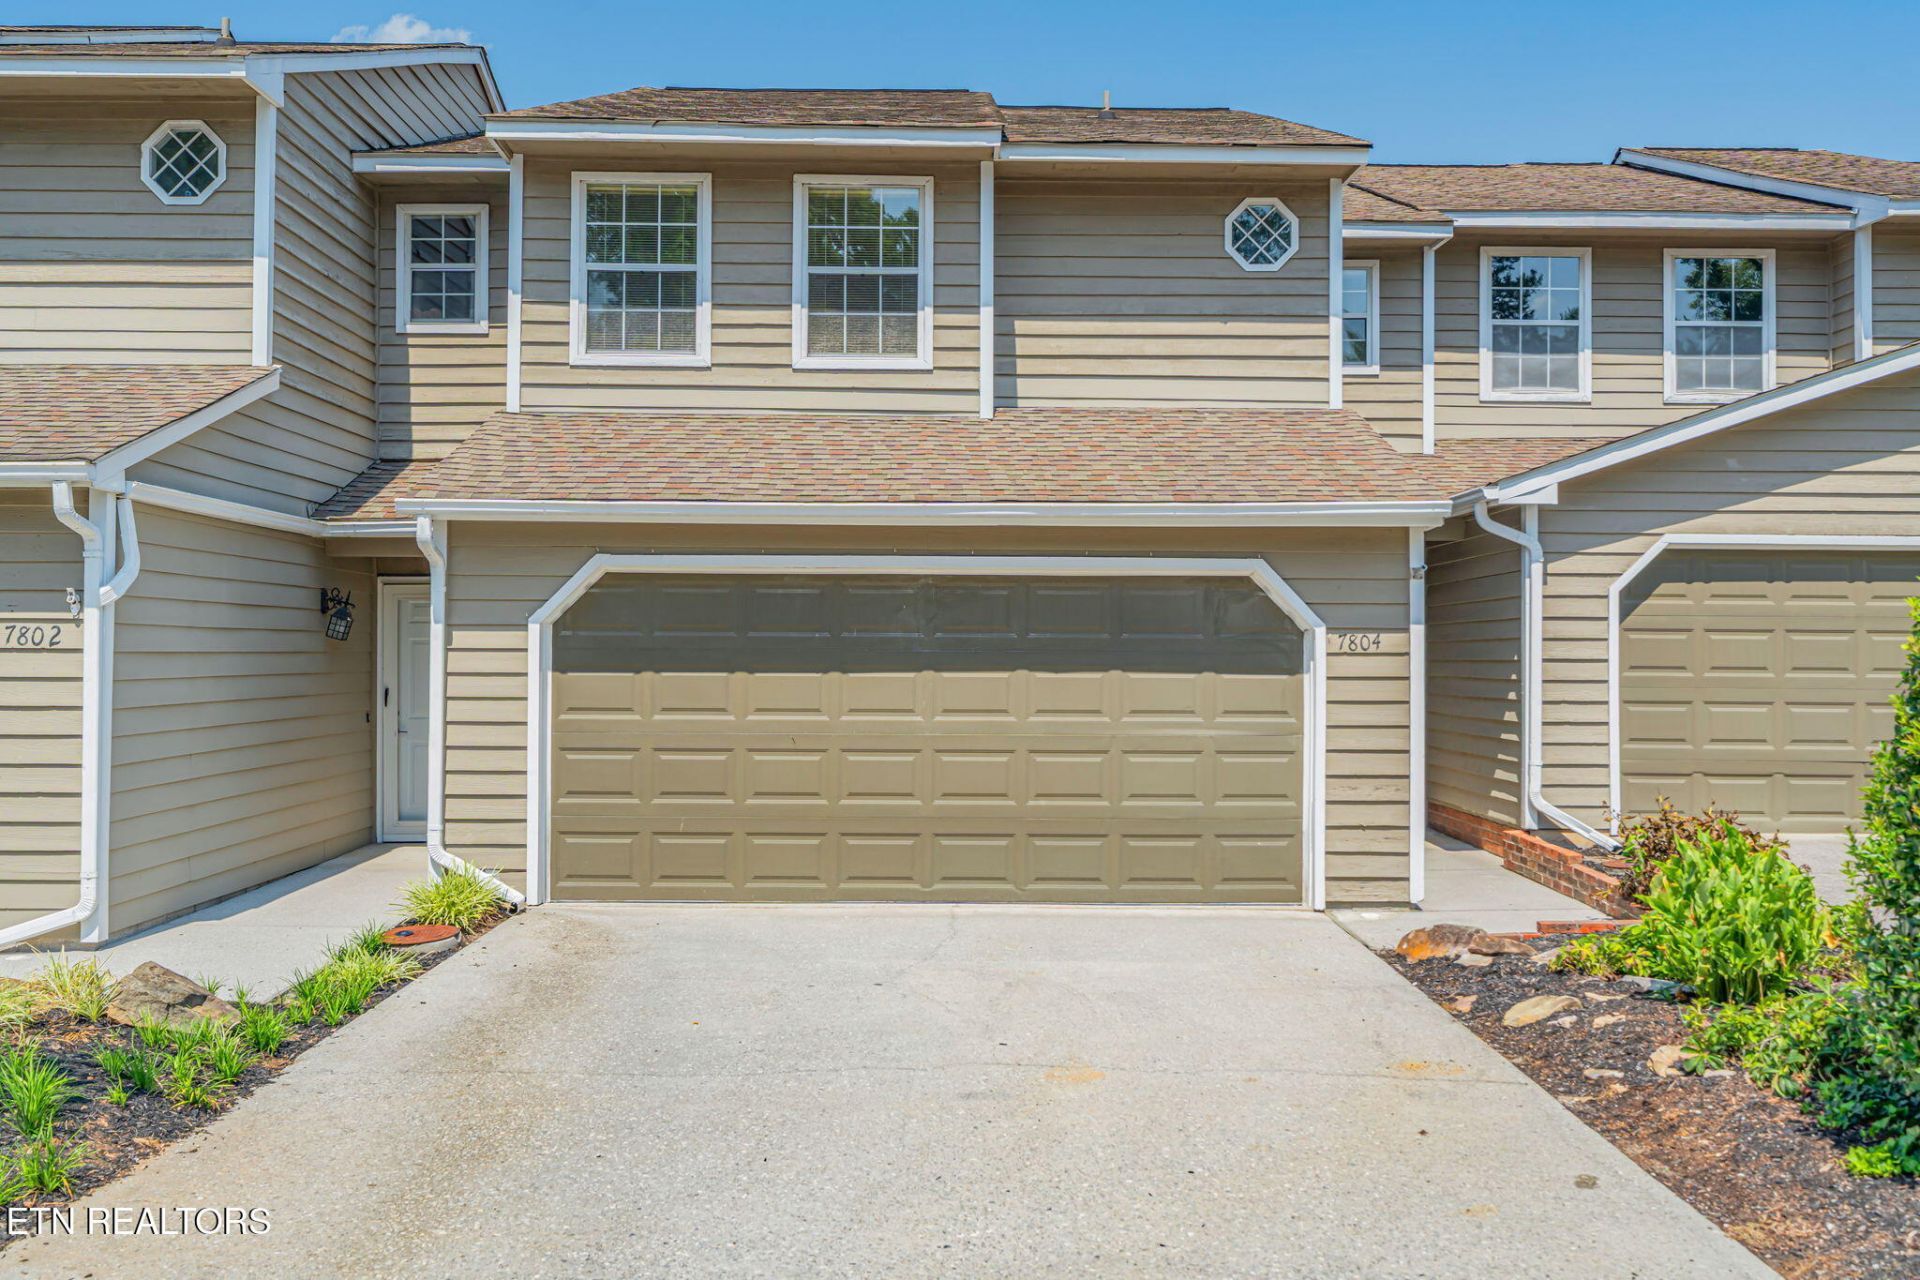
BEDS2
BATHS2 full 1 partial
SQUARE FEET1,561
MLS#1350448
STATUSActive
PROPERTY TYPEResidential - Condominium
SUBDIVISIONNorthshore Village Unit 2
NEIGHBORHOODKnox County - 1
Property Description
Freshly painted and move in ready, this charming 2 bedroom, 2.5 bath townhome is nestled in the highly desirable Northshore Village community in the heart of Rocky Hill. Beautiful real hardwood floors add warmth and character throughout the main living areas, creating an inviting space that's perfect for everyday living and entertaining. Step outside to your private patio, the perfect spot to relax and enjoy East Tennessee's beautiful seasons with your morning coffee or evening gatherings. Enjoy a low maintenance lifestyle just minutes from restaurants, grocery stores, shopping, parks, and everything West Knoxville has to offer. Whether you're a first-time buyer, downsizing, or looking for an investment opportunity, this home offers the perfect combination of comfort, convenience, and location.
Property Features
Property Type: Residential - Condominium
Cooling: Central Cooling
Fireplaces: 1
Fuel Type: Electric
Garage: 2 car attached
Heating: Central, Electric
Home Style: Traditional
Lot Size: 0.04 Acres
Year Built: 1985
Amenities
Walk-In Closet(s)
Eat-in Kitchen
Feature Descriptions
Appliances: Dishwasher, Disposal, Microwave, Range, Refrigerator
Association/Condo Fee: 250/Monthly
Association Amenities: Swimming Pool, Tennis Courts, Club House
Exterior: Wood Siding, Cedar, Frame
Fireplace: Wood Burning Stove
Flooring: Carpet, Hardwood, Tile
HOA Y/N: Yes
Lot: Level
Parcel #: 133EF097
Parking: Garage Door Opener, Attached, Main Level
Sewer: Public Sewer
Special View Info: Other
SQFT Total: 1561
Swimming Pool: Yes
View: Other
Water: Public
Local Schools
High School: West
Middle School: Bearden
Elementary School: Rocky Hill
Listed By / Shown By
Listed By
Agency Name: Keller Williams Realty
Shown By
Agent Name: Griffin-Fox Team
Agent Phone: Cell: (865) 621-4089
Agency Title: Crye-Leike Real Estate Services

Source: East Tennessee REALTORS
Estimate Your Payment
Estimated Payment
$ 818.10 per month $723.31 Principal & Interest $0.00 Property Tax (data not provided by mls) $94.79 Homeowner's Insurance
7804 Village Drive | MLS# 1350448
This condo located at 7804 Village Drive, Knoxville, TN 37919 is currently listed for sale with an asking price of $325,000. This property was built in 1985 and has 2 bedrooms and 2 full and 1 partial baths with 1561 sq. ft. Village Drive is located in the Northshore Village Unit 2 subdivision. Search Northshore Village Unit 2 real estate on griffin-fox-team.easttnliving.net today.