
BEDS3
BATHS2 full 1 partial
SQUARE FEET2,038
MLS#313093
STATUSActive
PROPERTY TYPEResidential - Single Family
NEIGHBORHOODCocke County
Property Description
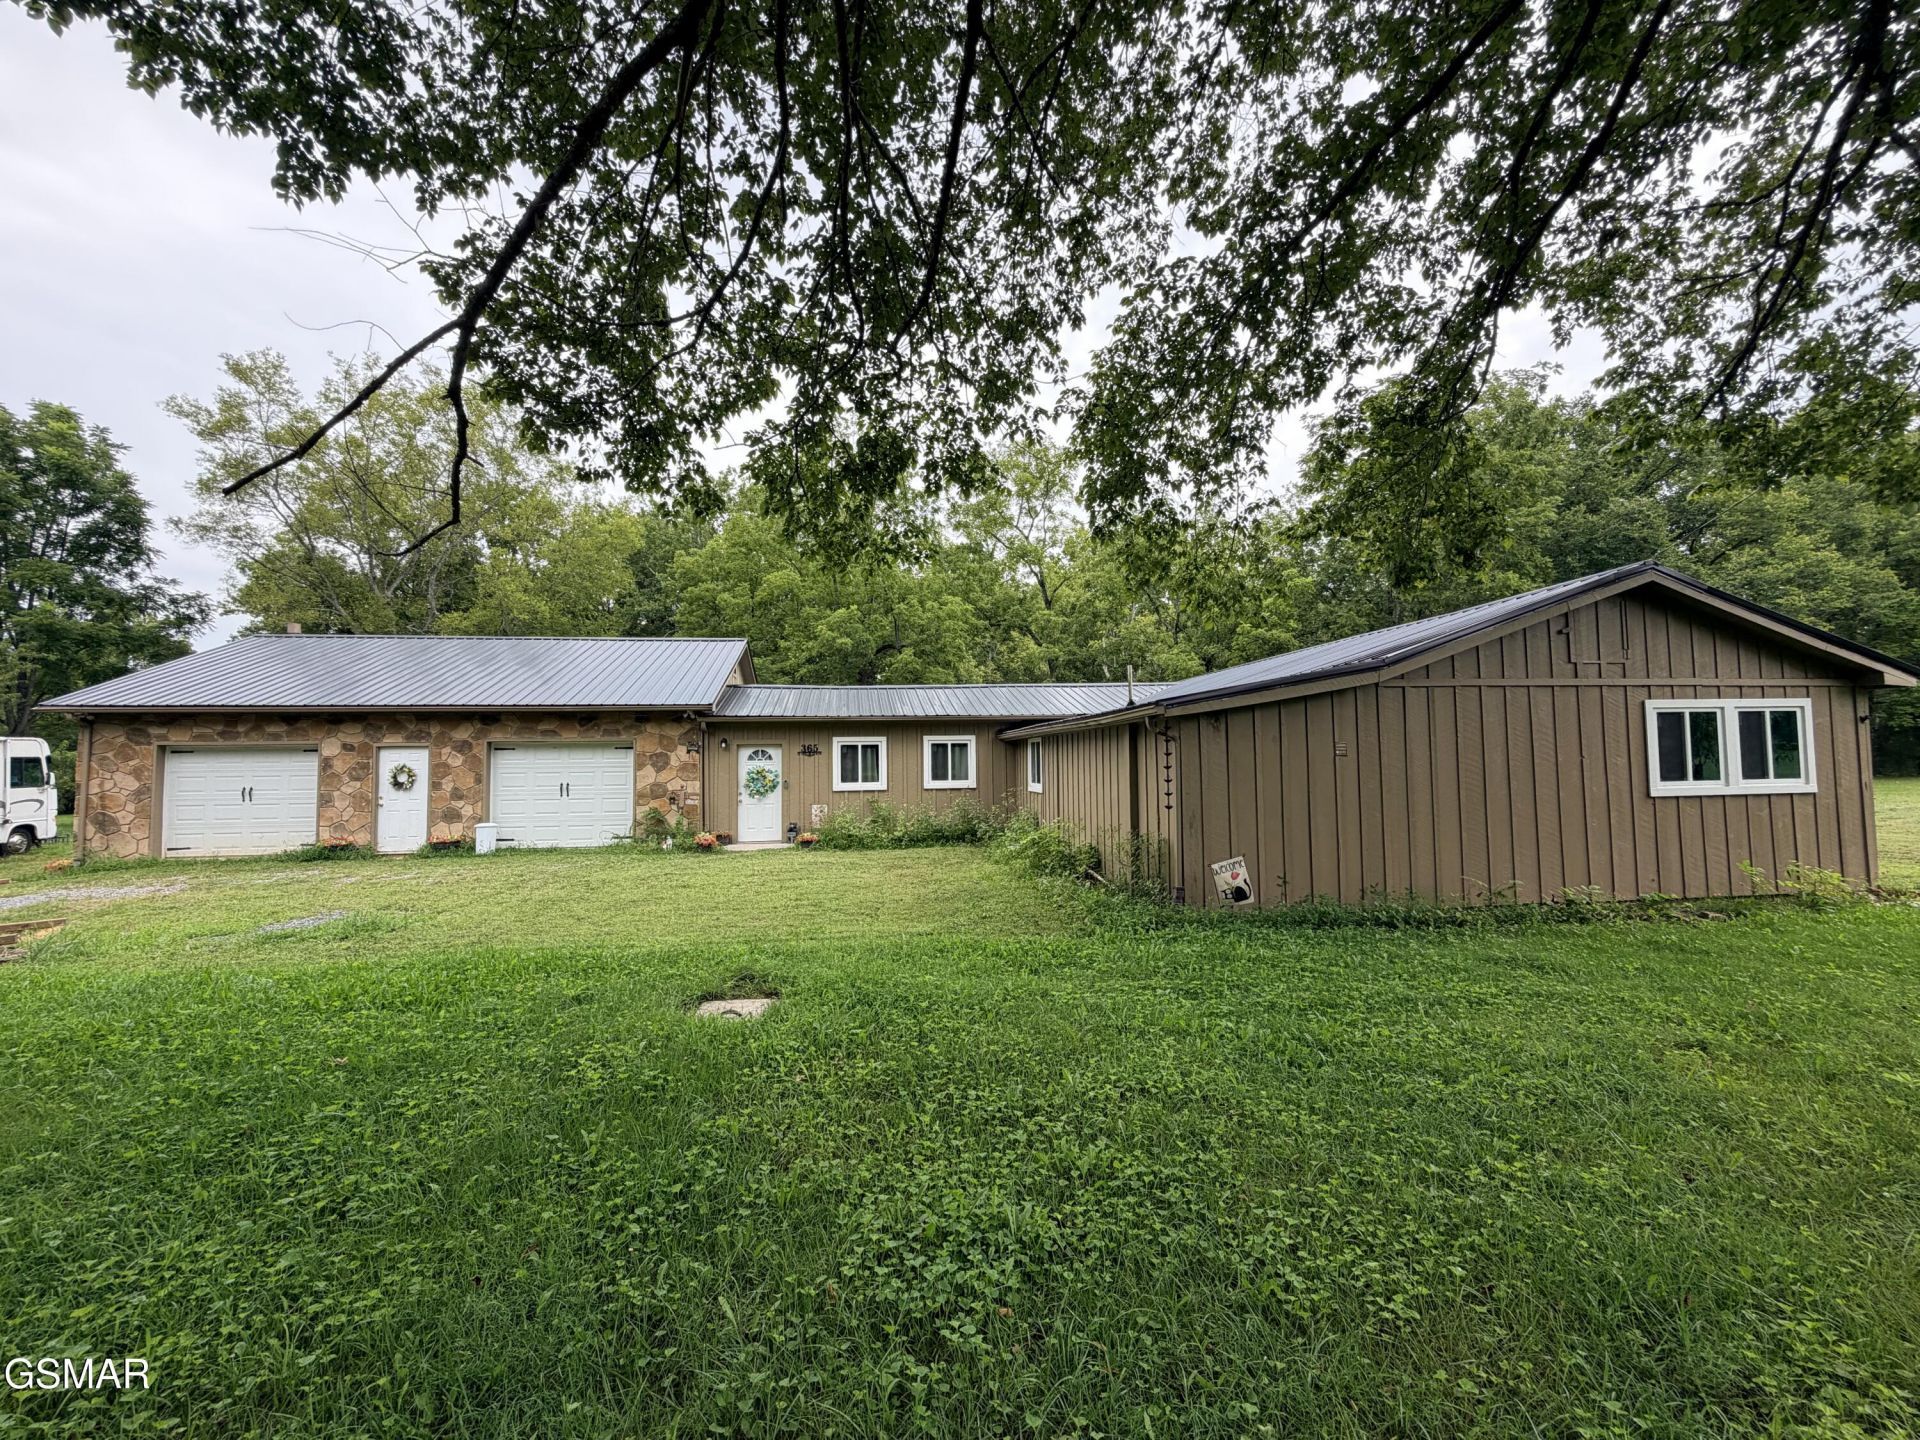
Discover the peaceful lifestyle you've been dreaming of with this spacious 3-bedroom, 2.5-bath home nestled on approximately 1 acre in Del Rio. Set alongside a beautiful flowing creek and surrounded by scenic mountain views, this property offers a tranquil setting with plenty of room to enjoy the outdoors. Inside, you'll find over 2,500 square feet of living space, providing flexibility for a variety of needs. The home is built on a concrete slab, giving the new owner the opportunity to select the flooring that best suits their style and preferences. A 2-car attached garage adds everyday convenience and additional storage. Metal Roof was installed 2025. outdoor lovers will love the Grape Vines, Peach trees, black walnut trees, and Blueberry bushes. Enjoy the fishing Hut or just play in the Creek in the swimming hole. Have you been searching for a home with space, natural beauty, and the opportunity to add your own finishing touches, this property is one you won't want to miss. Schedule your private showing today!
Property Features
Property Type: Residential - Single Family
Cooling: Central Air, Electric
Fuel Type: Electric
Garage: 2 car attached
Heating: Central, Ductless, Electric
Home Style: Ranch
Lot Size: 1.00 Acres
Taxes: $900
Year Built: 1994
Feature Descriptions
Exterior: Stone, Wood Siding
Exterior Amenities: Rain Gutters
Flooring: See Remarks
Interior Amenities: Ceiling Fan(s), Eat-in Kitchen, High Speed Internet, Kitchen/Dining Combo, Pantry, Storage, Walk-In Closet(s)
Laundry: Electric Dryer Hookup, Laundry Room, Main Level, Washer Hookup
Lot: Back Yard, Cleared, Front Yard, Level
Parcel #: 008.05
Parking: Attached, Driveway, Garage
Utilities: Electricity Connected, High Speed Internet Available, Water Connected
Windows: Double Pane Windows
Listed By / Shown By
Listed By
Agency Name: Askew Realty Group
Shown By
Agent Name: Griffin-Fox Team
Agent Phone: Cell: (865) 621-4089
Agency Title: Crye-Leike Real Estate Services

Source: GSMAR MLS
Estimate Your Payment
Estimated Payment
$ 802.48 per month $643.19 Principal & Interest $75.00 Property Tax $84.29 Homeowner's Insurance
675 Catnip Road | MLS# 313093
This single family home located at 675 Catnip Road, Del Rio, TN 37727 is currently listed for sale with an asking price of $289,000. This property was built in 1994 and has 3 bedrooms and 2 full and 1 partial baths with 2038 sq. ft.Search Cocke County real estate on griffin-fox-team.easttnliving.net today.