
BEDS3
BATHS2 full
SQUARE FEET1,380
MLS#1350436
STATUSActive
PROPERTY TYPEResidential - Single Family
SUBDIVISIONPleasant Hill
NEIGHBORHOODKnox County - 1
Property Description
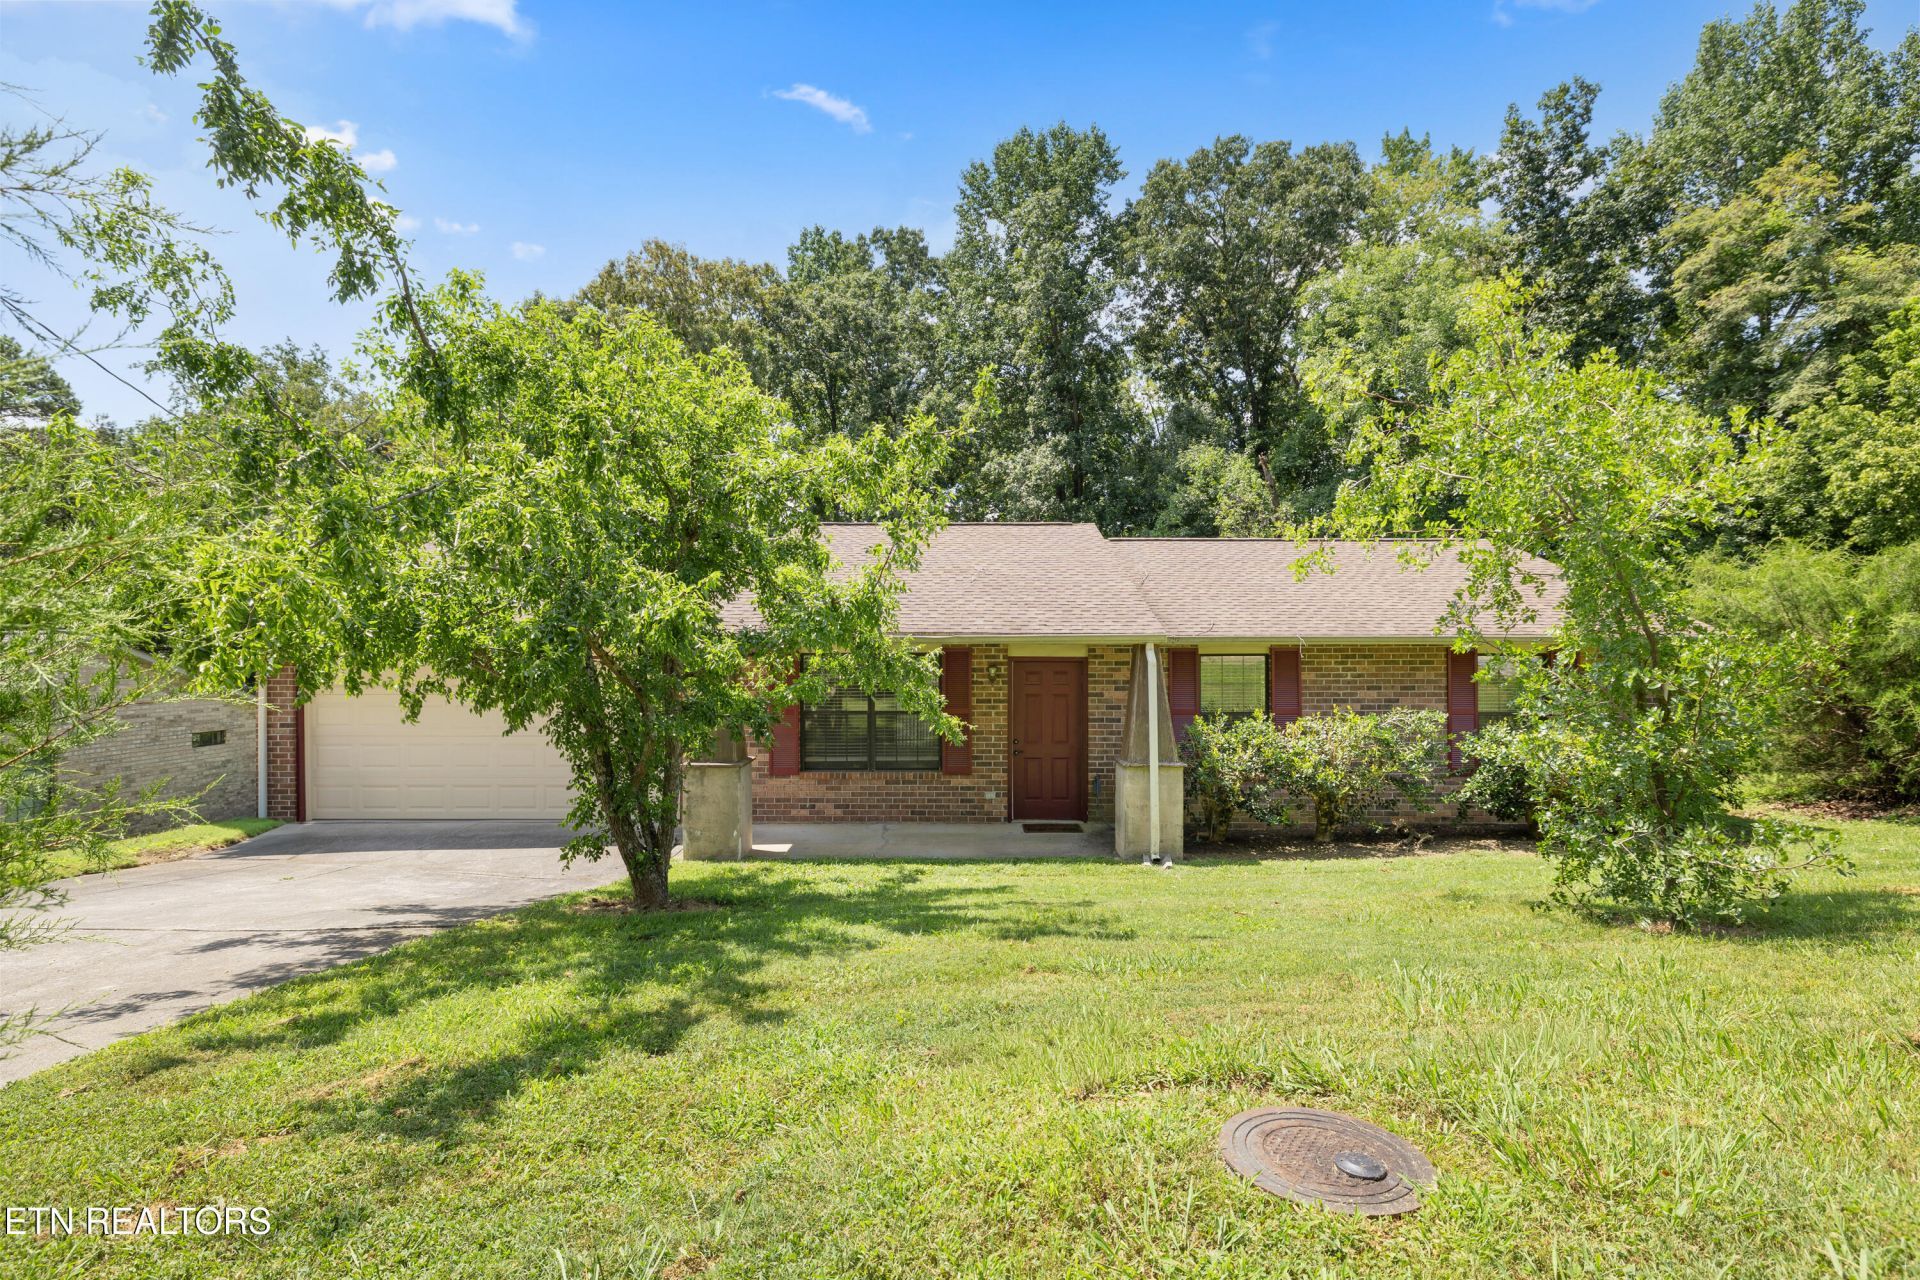
ALL BRICK NO STEPS RANCHER. This all-brick rancher has been well-maintained and thoughtfully updated. And wait until you see the kitchen! Offering single-level living with no steps. From the covered front porch, step inside to a massive living room featuring brand-new ceiling fans & sliding door that leads to the patio. The eat-in kitchen offers plenty of cabinet space and comes very well equipped with a stainless steel LG French door refrigerator and a convection range with built-in air fryer and baking functions. The washer and dryer will also stay with the home. The master suite includes an en suite bath and two walk-in closets. All of the bedrooms have ceiling fans. Recent updates include a new HVAC system in 2024, a roof installed in 2020, and a new garage door and opener for the two-car garage. Outside, the back patio overlooks a private, tree-lined yard with established fruit trees. Conveniently located near Victor Ashe Park, eateries and shopping. A short 15 minute drive to UT and downtown Knoxville. It's also an easy commute to Oak Ridge.
Property Features
Property Type: Residential - Single Family
Cooling: Central Cooling, Ceiling Fan(s)
Fireplaces: 1
Fuel Type: Electric
Garage: 2 car attached
Heating: Central, Electric
Home Style: Traditional
Lot Size: 0.30 Acres
Year Built: 1990
Amenities
Walk-In Closet(s)
Eat-in Kitchen
Feature Descriptions
Appliances: Dishwasher, Disposal, Dryer, Microwave, Range, Refrigerator, Self Cleaning Oven, Washer
Exterior: Brick, Frame
Flooring: Laminate, Tile
Lot: Level, Rolling Slope
Lot Dimensions: 75.23X167.90XIRR
Parcel #: 080AB053
Parking: Garage Door Opener, Attached, Main Level
Security Features: Smoke Detector
Sewer: Public Sewer
SQFT Total: 1380
Water: Public
Local Schools
High School: Powell
Middle School: Northwest
Elementary School: Norwood
Listed By / Shown By
Listed By
Agency Name: Realty Executives Associates
Shown By
Agent Name: Griffin-Fox Team
Agent Phone: Cell: (865) 621-4089
Agency Title: Crye-Leike Real Estate Services

Source: East Tennessee REALTORS
Estimate Your Payment
Estimated Payment
$ 843.02 per month $745.34 Principal & Interest $0.00 Property Tax (data not provided by mls) $97.68 Homeowner's Insurance
6007 Bridge Garden Rd | MLS# 1350436
This single family home located at 6007 Bridge Garden Rd, Knoxville, TN 37912 is currently listed for sale with an asking price of $334,900. This property was built in 1990 and has 3 bedrooms and 2 full baths with 1380 sq. ft. Bridge Garden Rd is located in the Pleasant Hill subdivision. Search Pleasant Hill real estate on griffin-fox-team.easttnliving.net today.