
BEDS4
BATHS3 full
SQUARE FEET2,832
MLS#9998974
STATUSActive
PROPERTY TYPEResidential - Single Family
SUBDIVISIONNot Listed
NEIGHBORHOOD407 - Col Heights to Fordtown
Property Description
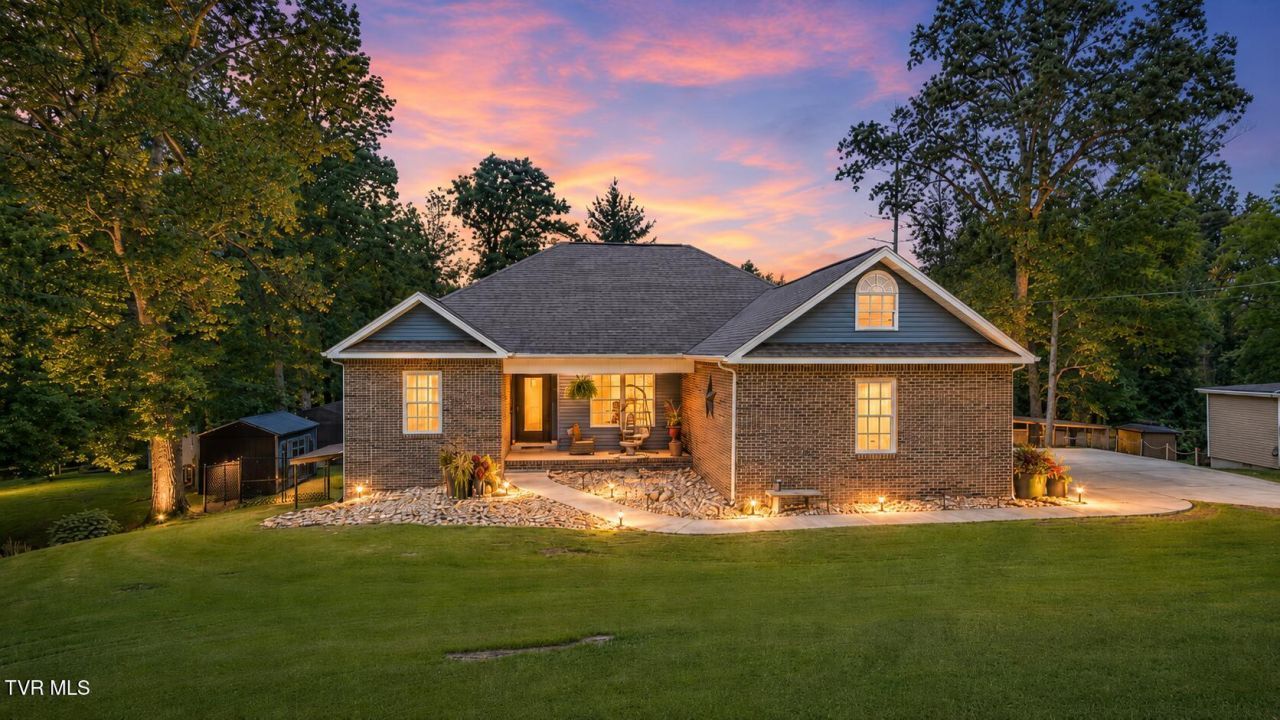
Beautifully maintained 4BR/3BA home, 2,832 finished sq ft, just minutes from Warriors Path State Park & Fort Patrick Henry Lake. Set in a quiet, no-city-tax neighborhood. Main-level primary suite, granite counters, spacious living areas, and a finished basement ideal for guests, family, or a home office. Two-car garage plus an oversized two-car carport with room for RV or camper parking. Covered back porch overlooks a fenced yard - great for relaxing or pets. Recent updates: large storage building, new fencing, updated shower. Easy access to Kingsport, Colonial Heights, I-26/I-81, shopping & dining. Schedule your showing today!
Property Features
Property Type: Residential - Single Family
Basement: Finished, Heated, Walk-Out Access
Basement: Yes
Cooling: Ceiling Fan(s), Central Air, Heat Pump
Fireplaces: 1
Garage: 2
Heating: Central, Heat Pump
Home Style: Ranch
Lot Size: 0.55 Acres
Roof Type: Asphalt, Shingle
Stories: 1.0
Year Built: 2008
Feature Descriptions
Appliances: Dishwasher, Electric Range, Microwave, Refrigerator
Carport Spaces: 2
Days on Site: 2
Exterior: Brick, Vinyl Siding
Fencing: Back Yard
Fireplace: Basement, Recreation Room
Flooring: Carpet, Hardwood
Interior: Central Vacuum, Entrance Foyer, Granite Counters, Walk-In Closet(s), See Remarks
Laundry: Electric Dryer Hookup, Washer Hookup
Lot Dimensions: 120 X 202.41
Parcel Id: 092f C 01600 000
Parking: RV Access/Parking, Driveway, Concrete, Garage Door Opener
Rooms Total: 11
Sewer: Septic Tank
Structures: Outbuilding, RV/Boat Storage, Shed(s)
Topography: Rolling Slope
Utilities: Electricity Connected, Water Connected, Cable Connected
Water: Public
Windows: Double Pane Windows, Insulated Windows
Zoning: R 1
Local Schools
High School: West Ridge
Middle School: Sullivan Heights Middle
Elementary School: Rock Springs
Listed By / Shown By
Listed By
Agency Name: CENTURY 21 Legacy Fort Henry
Agency Phone: 423-239-6112
Shown By
Agent Name: Griffin-Fox Team
Agent Phone: Cell: (865) 621-4089
Agency Title: Crye-Leike Real Estate Services

Source: Tennesse Virginia MLS
Estimate Your Payment
Estimated Payment
$ 1,384.23 per month $1,223.84 Principal & Interest $0.00 Property Tax (data not provided by mls) $160.39 Homeowner's Insurance
564 Dogwood Drive | MLS# 9998974
This single family home located at 564 Dogwood Drive, Kingsport, TN 37663 is currently listed for sale with an asking price of $549,900. This property was built in 2008 and has 4 bedrooms and 3 full baths with 2832 sq. ft. Dogwood Drive is located in the Not Listed subdivision. Search Not Listed real estate on griffin-fox-team.easttnliving.net today.