
BEDS3
BATHS2 full
SQUARE FEET2,356
MLS#712443
STATUSActive
PROPERTY TYPEResidential - Single Family
SUBDIVISIONOther
Property Description
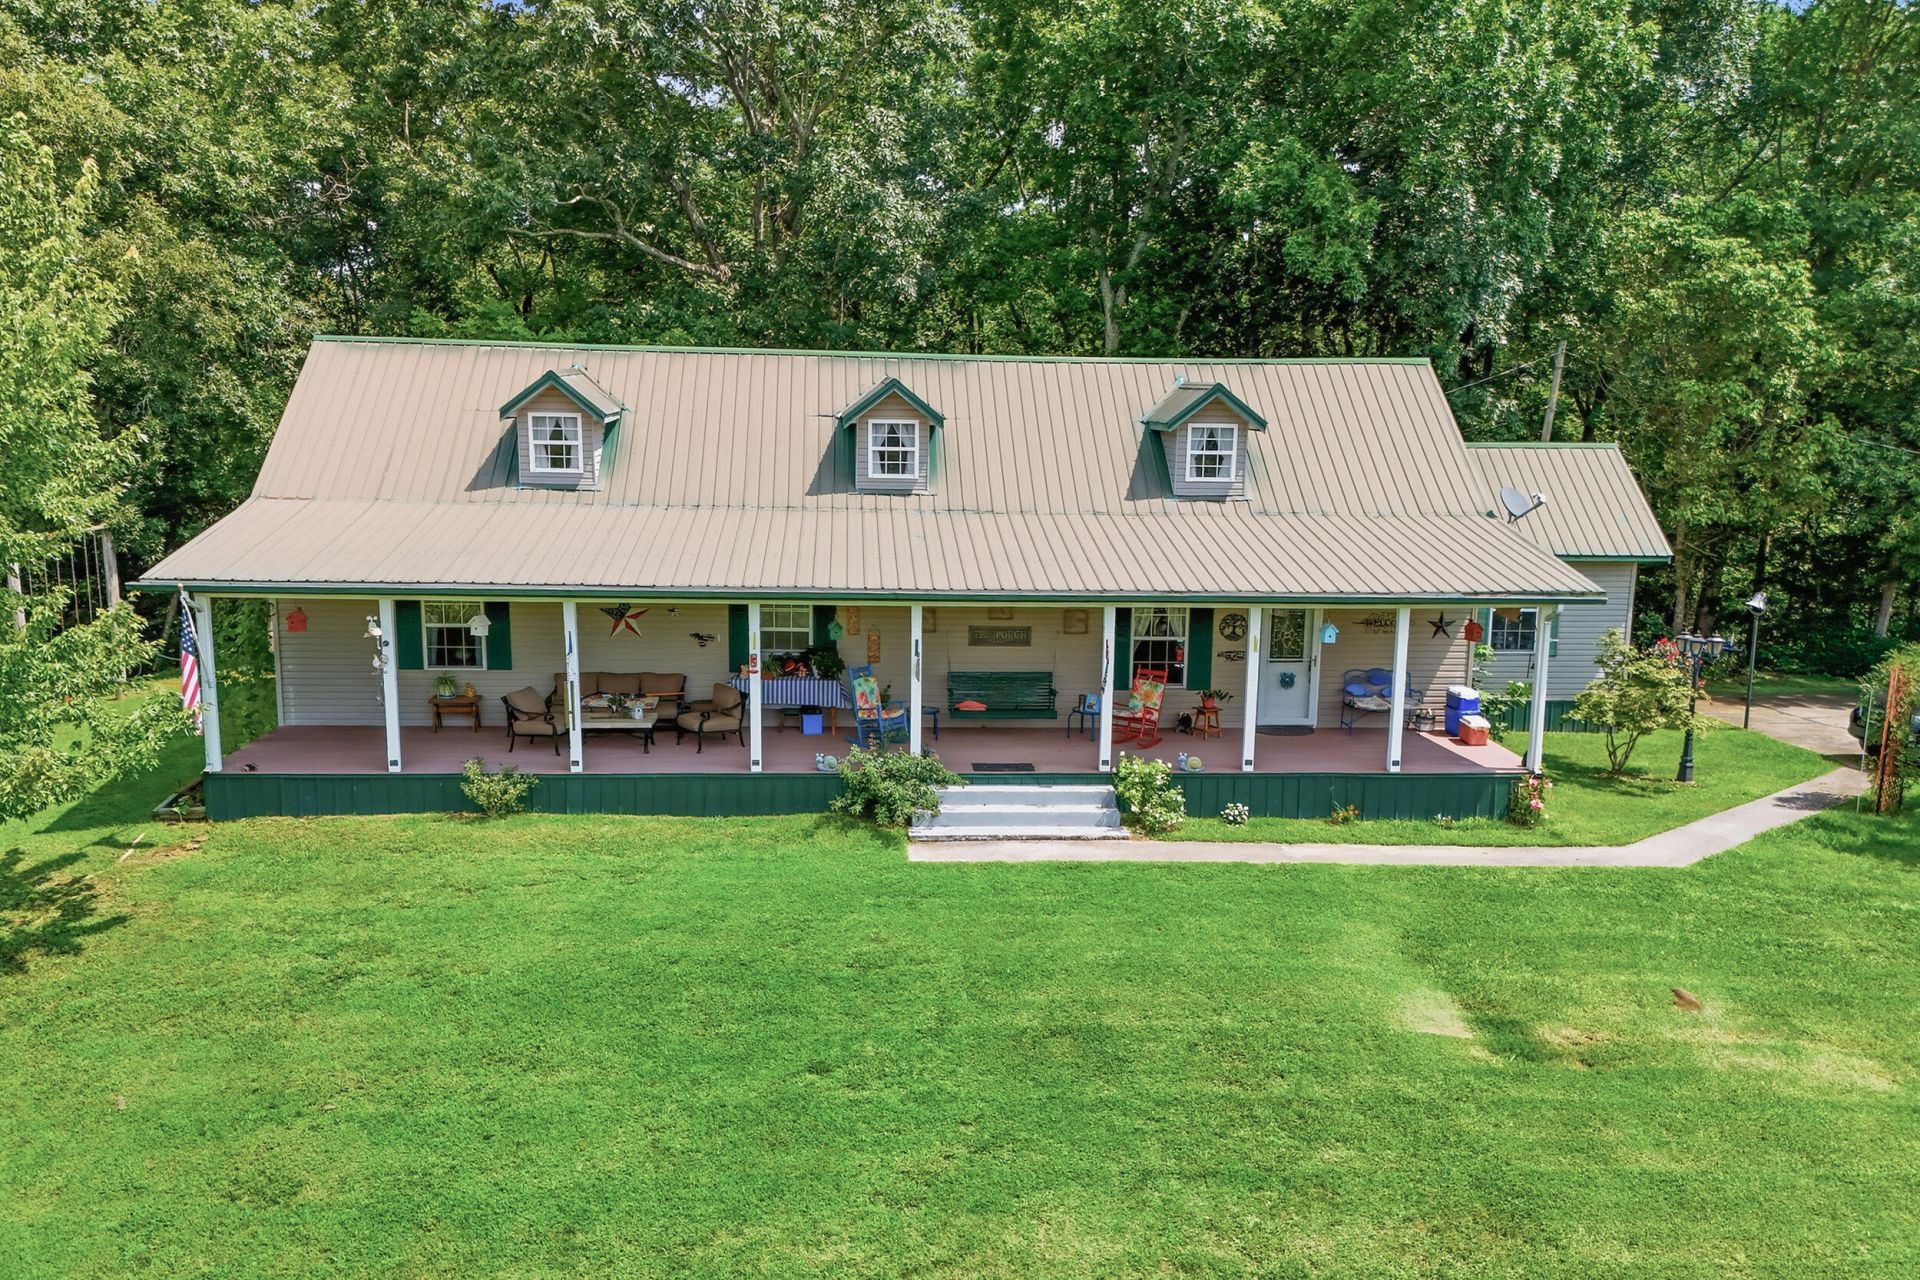
Discover the perfect blend of peaceful country living and endless possibilities on this well-manicured 10 plus acre spread. Surrounded by scenic countryside views, this unique property offers a picturesque, stocked pond. Creating the ideal setting for relaxing, fishing and the outdoors. The spacious 1 1/2 story has 3cR and 2 baths on main with loft. Cathedral ceilings. Recent upgrades include new HVAC unit, new flooring in the living areas including the laundry room. Enjoy your morning coffee on the large front porch or unwind on the private back deck while taking in the scenic surroundings. Property also includes a second home. 2BR/2BA ranch with metal roof. In addition, the includes two mobile homes, making it ideal for extended family, guests or potential rental income. Large workshop, stalls and chicken coup and several large storage buildings throughout the perimeters. Whether you're looking for a private country retreat, a family homestead or income producing property. This one-of-a-kind property offers the perfect combination of beautiful acreage, modern updates and exceptional versatility. Gotta see!
Property Features
Property Type: Residential - Single Family
Cooling: Central Air, Separate Meters, Electric, Ceiling Fan(s
Fireplaces: 1
Heating: Central, Separate Meters, Heat Pump, Electric
Home Style: Ranch, Traditional
Lot Size: 10.45 Acres
Roof Type: Metal
Stories: 1.5
Year Built: 2002
Feature Descriptions
Additional Dwelling: Yes
Additional Dwelling SQFT: 1012.00
Appliances: Electric Oven, Refrigerator, Microwave, Electric Range
Exterior: Dock, Storage, Private Entrance, Lighting
Exterior: Block, Vinyl Siding, Frame
Farms: Pond
Fireplace: Kitchen
Flooring: Carpet, Vinyl, Luxury Vinyl
HOA Y/N: No
Interior: Beamed Ceilings, Walk-In Closet(s), Vaulted Ceiling(s), Storage, Pantry, Kitchen Island, Eat-in Kitchen, Ceiling Fan(s), Cathedral Ceiling(s), Built-in Features
Laundry: Laundry Room, Main Level
Lot: Cleared, Views, Pond on Lot, Level, Landscaped, Gentle Sloping, Front Yard
Lot Dimensions: Irr/949/IRR/968
Outbuildings: Guest House, Run-In Shed(s), Equipment Building, Small Storage, Large Storage, Workshop, Storage, Shed(s), Residence, Poultry Coop, Outbuilding, Mobile Home
Parcel #: 014 05302 000
Porch/Patio/Deck: Covered, Rear Porch, Porch, Patio, Front Porch, Deck
Rooms Total: 9
Sewer: Septic Tank
Water: Public
Waterfront: Pond
Windows: Double Pane Windows
Listed By / Shown By
Listed By
Agency Name: Greater Impact Realty Lakeway
Agency Phone: (423) 586-0376
Shown By
Agent Name: Griffin-Fox Team
Agent Phone: Cell: (865) 621-4089
Agency Title: Crye-Leike Real Estate Services

Source: Lakeway MLS
Estimate Your Payment
Estimated Payment
$ 2,743.53 per month $2,425.64 Principal & Interest $0.00 Property Tax (data not provided by mls) $317.89 Homeowner's Insurance
554 Mccowan Creek Road | MLS# 712443
This single family home located at 554 Mccowan Creek Road, Newport, TN 37821 is currently listed for sale with an asking price of $1,089,900. This property was built in 2002 and has 3 bedrooms and 2 full baths with 2356 sq. ft. Mccowan Creek Road is located in the Other subdivision. Search Other real estate on griffin-fox-team.easttnliving.net today.