
BEDS4
BATHS2 full 1 partial
SQUARE FEET2,645
MLS#9994531
STATUSPending
PROPERTY TYPEResidential - Single Family
SUBDIVISIONThe Cliffs At Boone Lake
NEIGHBORHOOD302 - NE Johnson City
Property Description
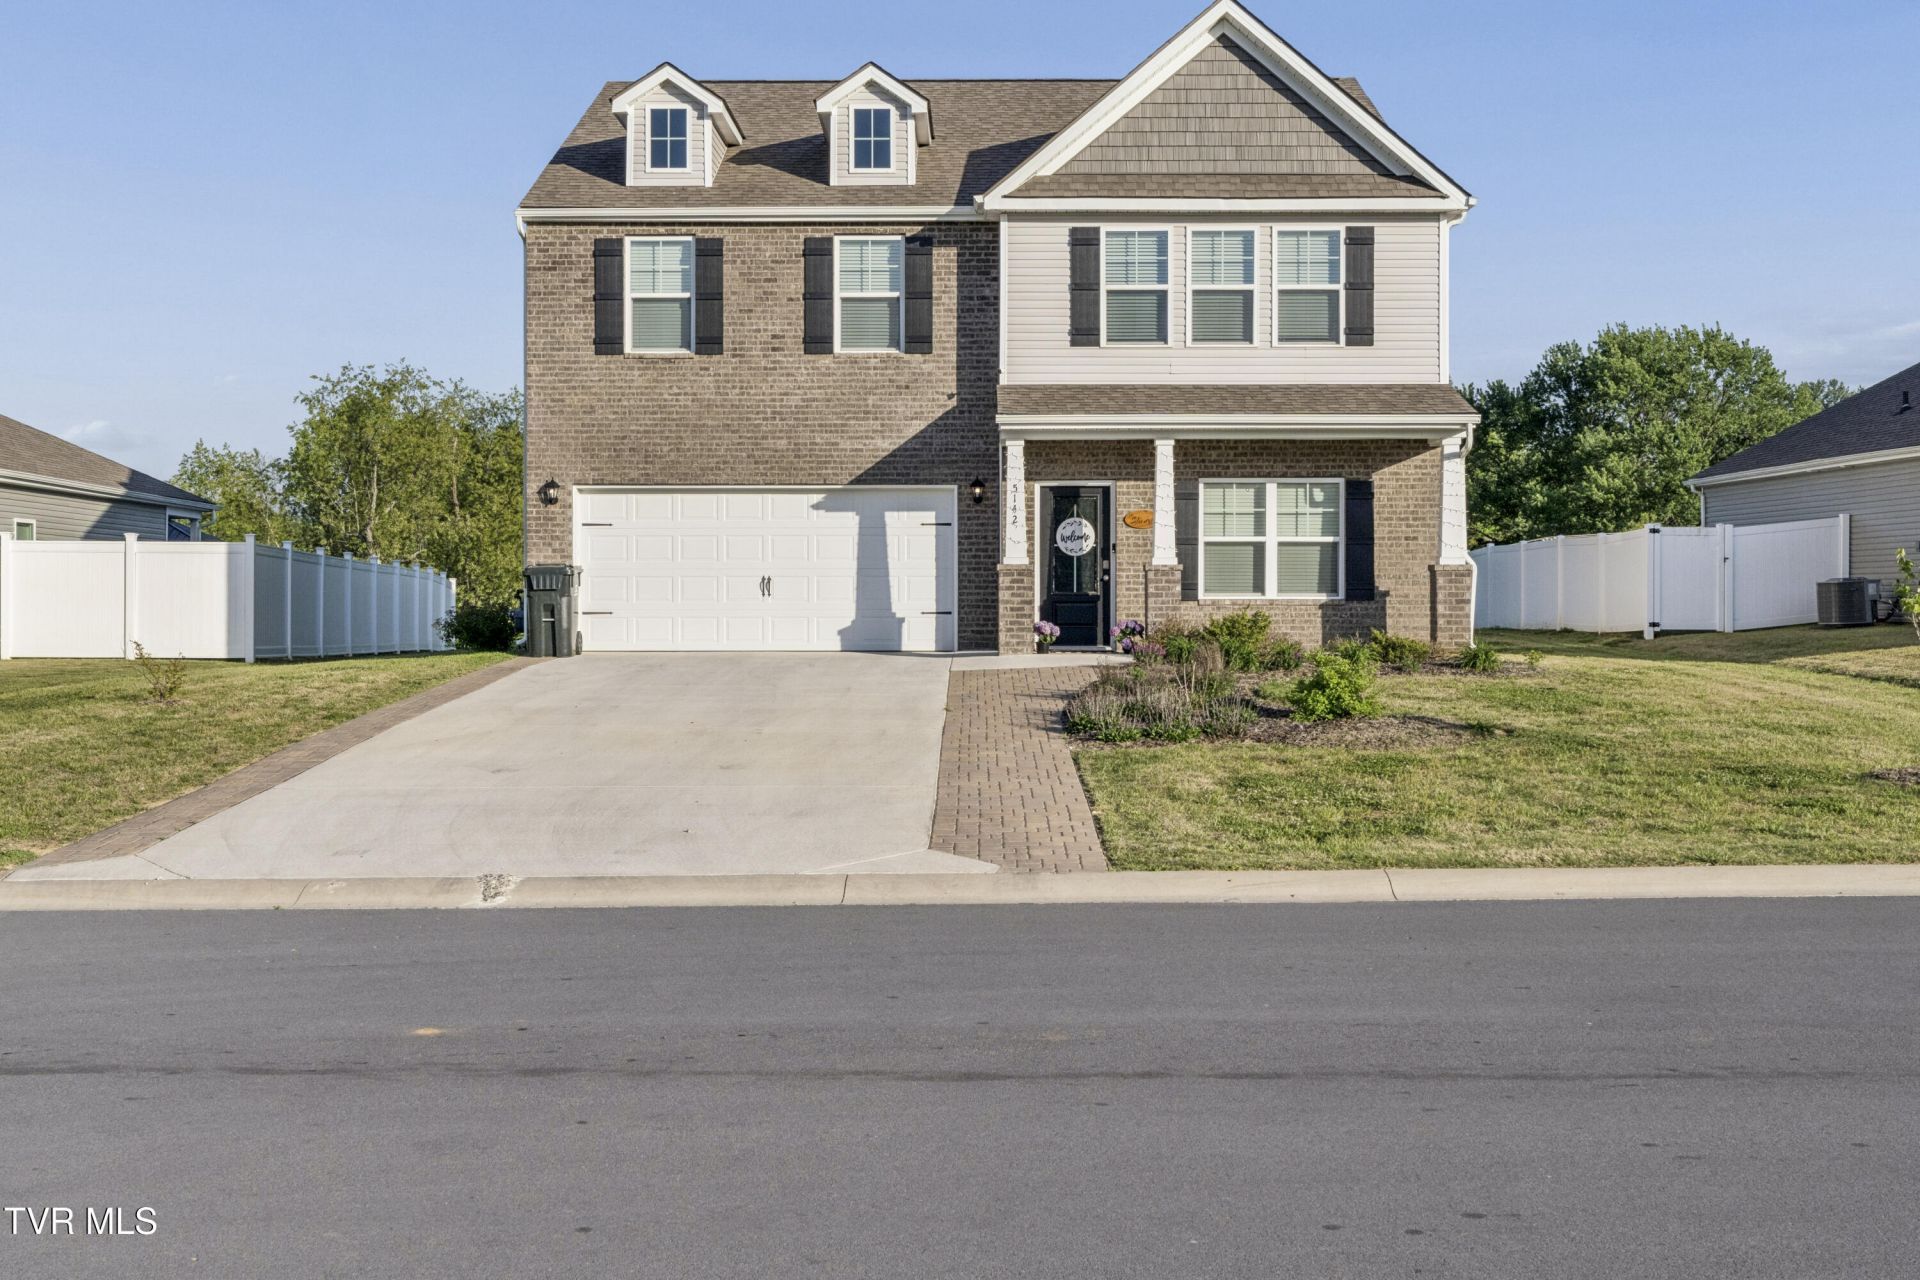
Beautiful 2023-built home feels like new! Updated with custom touches throughout, this 4-bedroom, 2.5-bath traditional home offers an open floor plan designed for easy living. The main level features a private study that flows seamlessly into the dining area and family room, where a cozy fireplace serves as a warm focal point. The kitchen is both stylish and functional, complete with shaker-style cabinetry, a custom pantry, stainless steel appliances and granite countertops. Step outside to the brick patio where entertaining, outdoor dining, or simply taking in the mountain views make warmer seasons a bonus. Upstairs, the spacious primary suite includes a private bath and a large, custom closet. Three additional bedrooms, a full bath, and a versatile flex space provide plenty of room for family living, work, or play. Sitting just across from the front yard is a nice community area with a couple of picnic tables and a fire pit surrounded by Adirondack chairs. It's the perfect spot to sit around a fire and roast marshmallows in the fall. Conveniently located between Johnson City and Bristol, and just minutes from dining, shopping, and more.
Property Features
Property Type: Residential - Single Family
Cooling: Central Air
Fireplaces: 1
Garage: 2
Heating: Central, Natural Gas
Home Style: Traditional
Lot Size: 0.35 Acres
Roof Type: Asphalt
Stories: 2.0
Year Built: 2023
Feature Descriptions
Appliances: Dishwasher, Disposal, Gas Range, Microwave
Association Amenities: Landscaping
Days on Site: 33
Exterior: Brick, Vinyl Siding
Fireplace: Gas Log, Living Room
Flooring: Carpet, Hardwood, Luxury Vinyl
Foundation: Slab
Hoa Fee: 250
Interior: Built-in Features, Eat-in Kitchen, Entrance Foyer, Granite Counters, Kitchen Island, Kitchen/Dining Combo, Pantry, Walk-In Closet(s)
Laundry: Electric Dryer Hookup, Washer Hookup
Lot Dimensions: 67 x 147
Parcel Id: 134j A 056.00
Parking: Concrete, Garage Door Opener
Rooms Total: 8
Sewer: Public Sewer
Special View Info: Mountain(s)
Topography: Level, Sloped
Water: Public
Windows: Double Pane Windows, Insulated Windows
Zoning: R 3B
Local Schools
High School: Sullivan East
Middle School: Sullivan East
Elementary School: Mary Hughes
Listed By / Shown By
Listed By
Agency Name: KW Johnson City
Agency Phone: 423-433-6500
Shown By
Agent Name: Griffin-Fox Team
Agent Phone: Cell: (865) 621-4089
Agency Title: Crye-Leike Real Estate Services

Source: Tennesse Virginia MLS
Estimate Your Payment
Estimated Payment
$ 1,081.15 per month $955.88 Principal & Interest $0.00 Property Tax (data not provided by mls) $125.27 Homeowner's Insurance
5142 Wildlife Circle | MLS# 9994531
This single family home located at 5142 Wildlife Circle, Piney Flats, TN 37686 is currently listed for sale with an asking price of $429,500. This property was built in 2023 and has 4 bedrooms and 2 full and 1 partial baths with 2645 sq. ft. Wildlife Circle is located in the The Cliffs At Boone Lake subdivision. Search The Cliffs At Boone Lake real estate on griffin-fox-team.easttnliving.net today.