
BEDS4
BATHS2 full
SQUARE FEET2,304
MLS#711662
STATUSActive
PROPERTY TYPEResidential - Single Family
Property Description
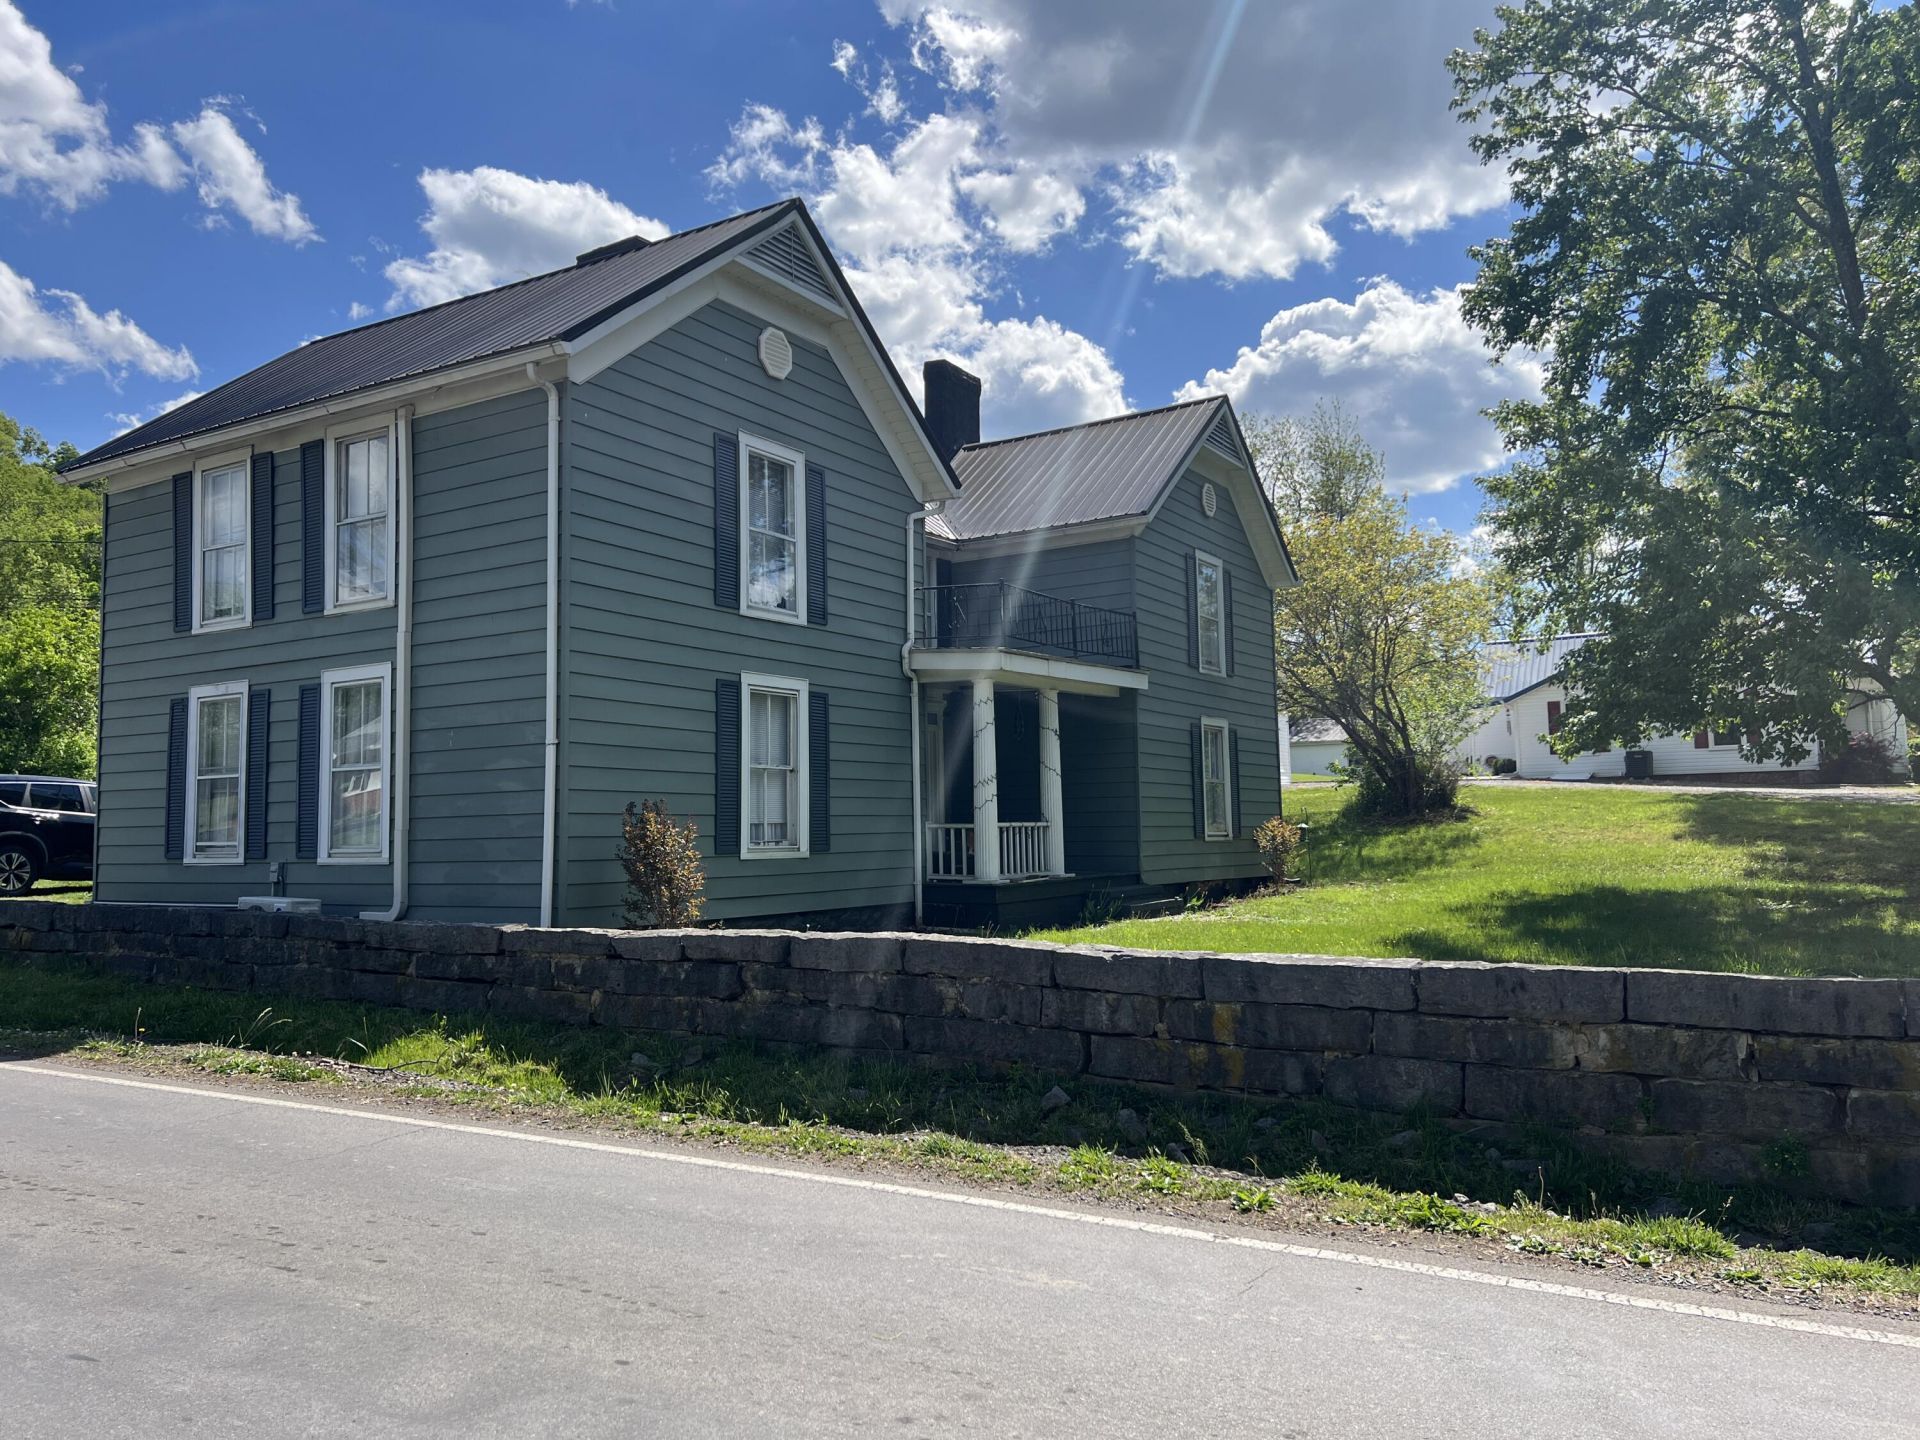
Welcome to downtown Rogersville, where this charming historic home places you just two easy blocks from all the conveniences, shops, restaurants, and small-town charm that adorable downtown has to offer. Situated on a desirable corner lot, this 1875 home is full of character and timeless appeal while offering the space and flexibility today's buyers are looking for.Inside, you'll find large rooms throughout, 4 bedrooms, and 2 baths, with one bedroom thoughtfully reimagined into an oversized primary closet and dressing space. Rich in historic charm, the home features 4 fireplaces that add warmth and character to multiple living areas.With separate entrances and stair access to different areas of the home, this property offers incredible potential for multi-generational living, an in-law suite setup, private guest quarters, or even apartment-style living arrangements. Whether you're drawn to the historic details, spacious layout, or unbeatable walkable downtown location, this home is truly a must-see!
Property Features
Property Type: Residential - Single Family
Cooling: Wall Unit(s)
Fireplaces: 4
Heating: Electric
Lot Size: 0.31 Acres
Stories: 2.0
Year Built: 1875
Feature Descriptions
Days on Site: 2
Fireplace: Bedroom, Kitchen, Family Room, Double Sided
Flooring: Carpet, Luxury Vinyl
HOA Y/N: No
Interior: Entrance Foyer, Pantry, Kitchen Island, In-Law Floorplan
Laundry: Laundry Room, Main Level
Lot: Corner Lot, Level
Lot Dimensions: 90M X 162M IRR
Parcel #: 101I E 00800 000
Pool: None
Porch/Patio/Deck: Covered
Rooms Total: 2
Water: Public
Windows: Metal Frames
Listed By / Shown By
Listed By
Agency Name: Crye-Leike Premier Real Estate LLC

Shown By
Agent Name: Griffin-Fox Team
Agent Phone: Cell: (865) 621-4089
Source: Lakeway MLS
Estimate Your Payment
Estimated Payment
$ 943.96 per month $834.59 Principal & Interest $0.00 Property Tax (data not provided by mls) $109.38 Homeowner's Insurance
430 E Mckinney Avenue | MLS# 711662
This single family home located at 430 E Mckinney Avenue, Rogersville, TN 37857 is currently listed for sale by Crye-Leike Premier Real Estate LLC, with an asking price of $375,000. This property was built in 1875 and has 4 bedrooms and 2 full baths with 2304 sq. ft. Search Rogersville real estate on griffin-fox-team.easttnliving.net today.