
BEDS4
BATHS2 full 1 partial
SQUARE FEET3,439
MLS#1350444
STATUSActive
PROPERTY TYPEResidential - Single Family
SUBDIVISIONFarragut Crossing Unit 3
NEIGHBORHOODKnox County - 1
Property Description
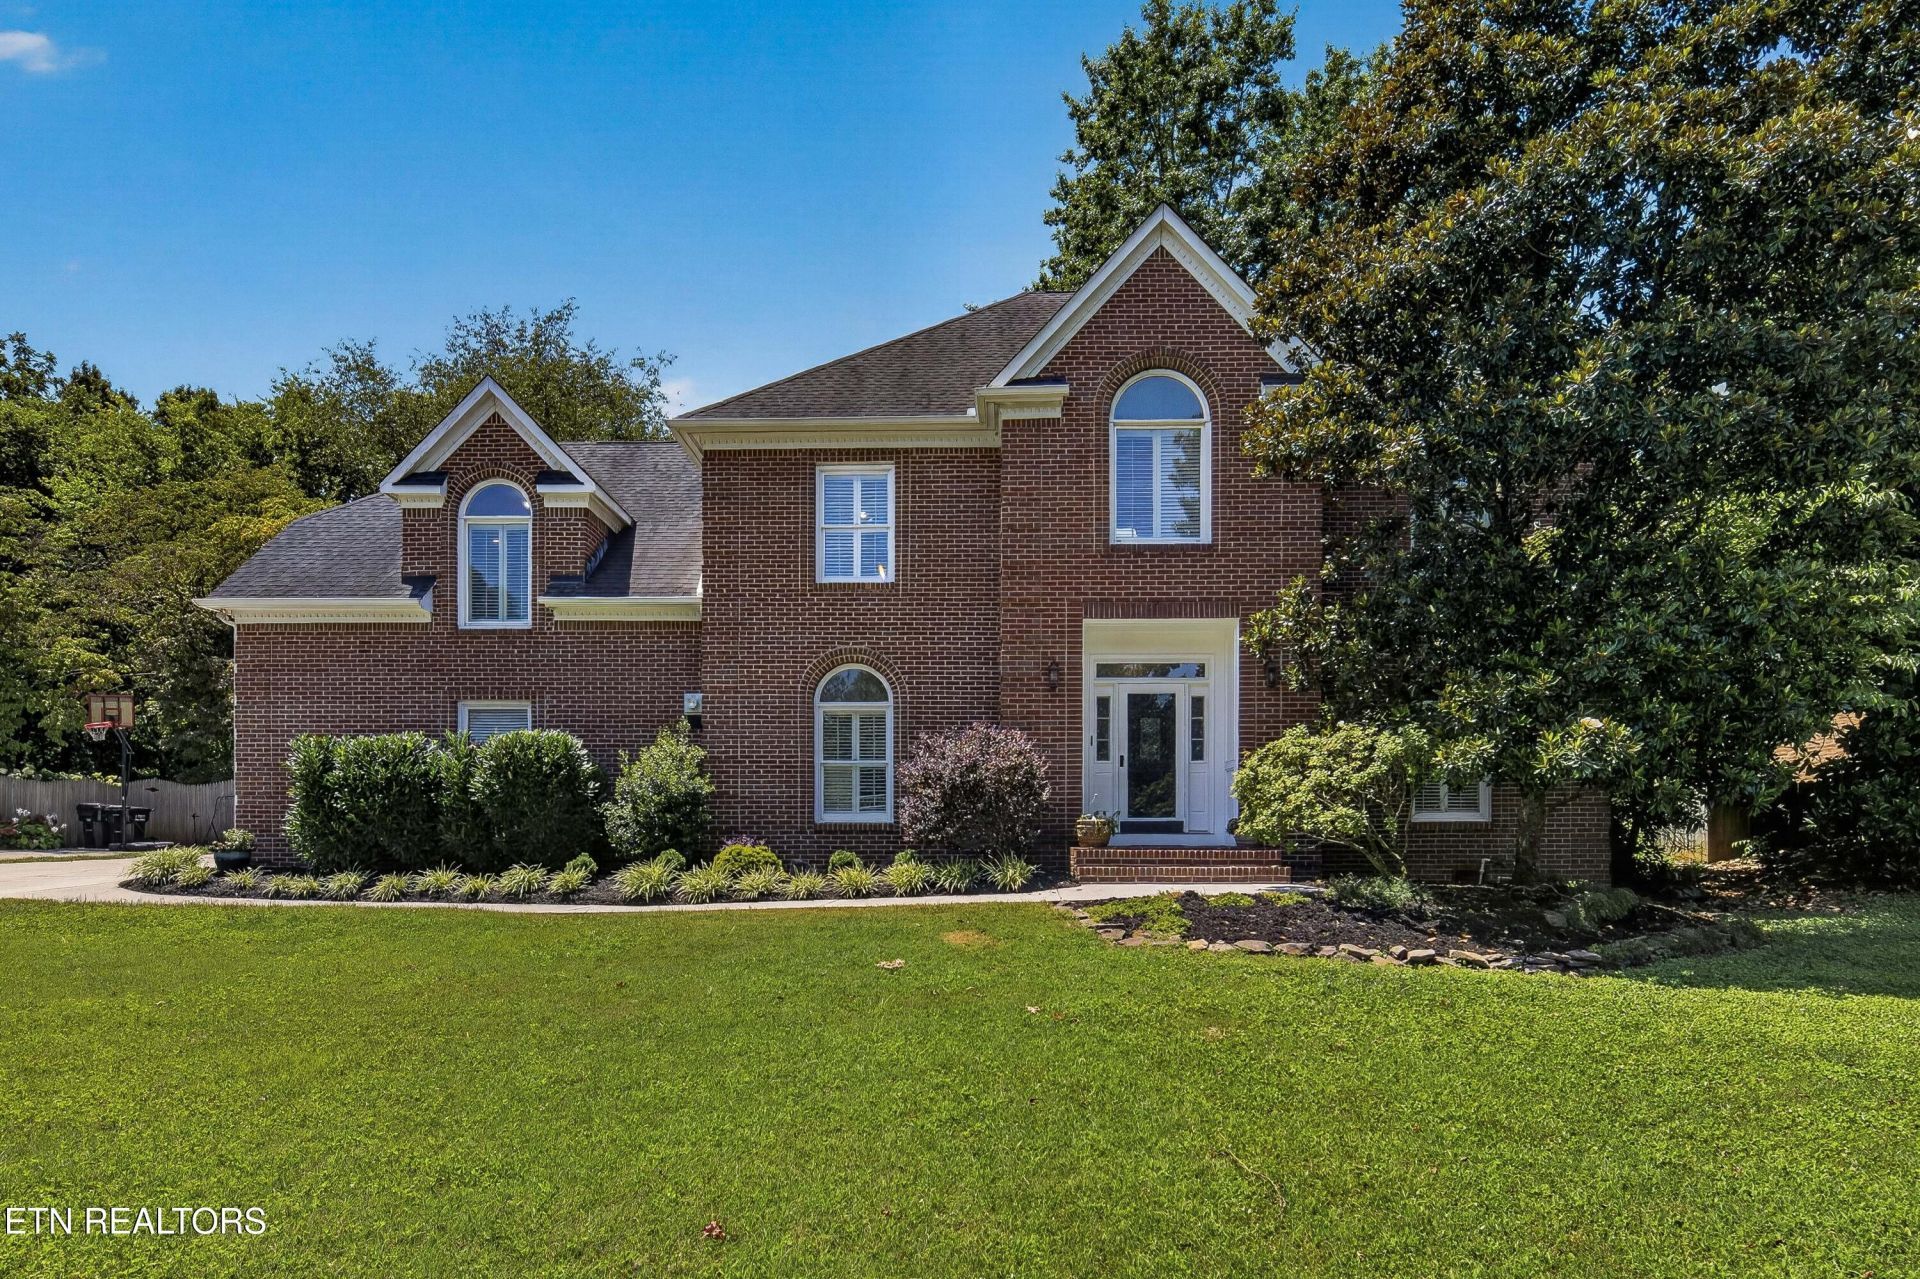
Experience refined living in this beautiful All-brick 2-story home featuring 3439 square feet, a private heated in-ground pool and exceptional indoor-outdoor living. The main level offers gleaming hardwood floors throughout the formal office, elegant dining room, and spacious great room. The gourmet kitchen includes stainless steel appliances, freshly painted cabinetry, and quartz countertops, creating a stylish and functional centerpiece. Upstairs features a spacious primary suite with three additional bedrooms, and a large bonus room ideal for a media room, playroom, or home gym. Fresh paint and new carpet throughout enhance the move-in-ready feel. Other features include plantation shutters, updated HVAC, light fixtures, interior doors, garage door, and ample floored attic storage. Enjoy outdoor living on the expanded deck overlooking a private backyard retreat with a heated in-ground pool--perfect for relaxing and entertaining.
Property Features
Property Type: Residential - Single Family
Cooling: Central Cooling, Ceiling Fan(s)
Fireplaces: 2
Fuel Type: Gas
Garage: 3 car attached
Heating: Central, Natural Gas
Home Style: Traditional
Lot Size: 0.35 Acres
Year Built: 1991
Amenities
Walk-In Closet(s)
Kitchen Island
Pantry
Eat-in Kitchen
Central Vacuum
Irrigation System
Prof Landscaped
Feature Descriptions
Appliances: Dishwasher, Disposal, Microwave, Range, Refrigerator, Self Cleaning Oven
Association/Condo Fee: 36/Monthly
Association Amenities: Swimming Pool, Tennis Courts, Club House, Playground
Exterior: Brick, Frame
Fireplace: Brick, Gas Log
Flooring: Carpet, Hardwood, Tile
HOA Y/N: Yes
Lot: Private, Wooded, Level
Lot Dimensions: 100 X 150.81 X IRR
Parcel #: 152FF002
Parking: Garage Faces Side, Garage Door Opener, Attached, Main Level
Security Features: Security Alarm, Smoke Detector
Sewer: Public Sewer
Special View Info: Wooded
SQFT Total: 3439
Swimming Pool: Yes
View: Wooded
Water: Public
Wooded: Yes
Local Schools
High School: Farragut
Middle School: Farragut
Elementary School: Farragut Primary
Listed By / Shown By
Listed By
Agency Name: EXP Realty, LLC
Shown By
Agent Name: Griffin-Fox Team
Agent Phone: Cell: (865) 621-4089
Agency Title: Crye-Leike Real Estate Services

Source: East Tennessee REALTORS
Estimate Your Payment
Estimated Payment
$ 2,086.79 per month $1,844.99 Principal & Interest $0.00 Property Tax (data not provided by mls) $241.79 Homeowner's Insurance
313 Battle Front Tr | MLS# 1350444
This single family home located at 313 Battle Front Tr, Knoxville, TN 37934 is currently listed for sale with an asking price of $829,000. This property was built in 1991 and has 4 bedrooms and 2 full and 1 partial baths with 3439 sq. ft. Battle Front Tr is located in the Farragut Crossing Unit 3 subdivision. Search Farragut Crossing Unit 3 real estate on griffin-fox-team.easttnliving.net today.