
BEDS5
BATHS5 full
SQUARE FEET2,600
MLS#312019
STATUSActive
PROPERTY TYPEResidential -
SUBDIVISIONFiddlers Creek Pud
NEIGHBORHOODPigeon Forge
Property Description
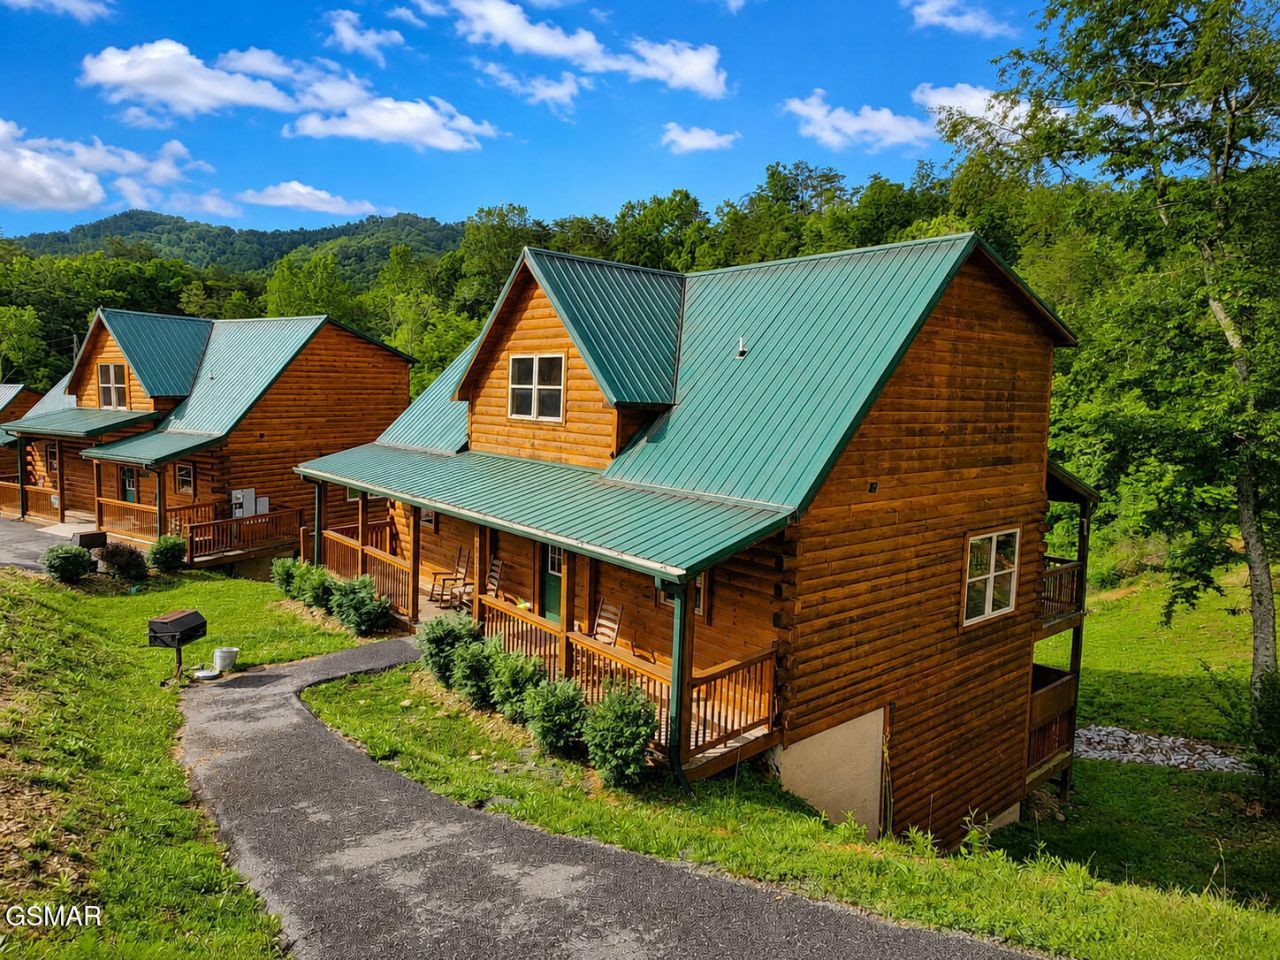
5 BR 5 BA cabin with a THEATER ROOM AND GAME ROOM in the heart of PIGEON FORGE! AIRDNA REPORT shows 5br cabins grossing as much as $130K in the resort. Located approximately 7 minutes to The Island, 15 minutes to Dollywood, and only about 1.3 miles to the Main Parkway, this cabin offers an incredible location and GREAT STR POTENTIAL. The layout is ideal for guests, featuring 4 KING SIZE SUITES PLUS 1 spacious BUNK ROOM. The main level offers a bright living room/dining room with an open kitchen big enough for all the guests, plus a convenient king size suite. Upstairs, you will find 2 more king size suites plus a game room with pool table and mini fridge. Downstairs features a theater room with another king size room and bunk room. You will love 2 levels of deck space with a bubbling hot tub. City utilities, paved roads all the way to cabin.
Property Features
Property Type: Residential -
Basement: Finished
Basement: Yes
Cooling: Central Air, Electric
Fireplaces: 1
Fuel Type: Electric
Heating: Electric
Home Style: Cabin
Taxes: $3,345
Feature Descriptions
Appliances: Dishwasher, Dryer, Electric Range, Microwave, Refrigerator, Washer
Association/Condo Fee: 100
Days on Site: 3
Exterior: Frame, Wood Siding
Fireplace: Electric
HOA Y/N: Yes
Interior Amenities: Cathedral Ceiling(s), Ceiling Fan(s), Granite Counters, Kitchen Island, Kitchen/Dining Combo, Living/Dining Combo
Laundry: Laundry Closet, Lower Level
Parcel #: 094 124.00
Pool: Hot Tub
Listed By / Shown By
Listed By
Agency Name: Century 21 MVP
Shown By
Agent Name: Griffin-Fox Team
Agent Phone: Cell: (865) 621-4089
Agency Title: Crye-Leike Real Estate Services

Source: GSMAR MLS
Estimate Your Payment
Estimated Payment
$ 2,541.74 per month $2,000.78 Principal & Interest $278.75 Property Tax $262.21 Homeowner's Insurance
2933 Fiddlers Creek Way | MLS# 312019
This home located at 2933 Fiddlers Creek Way, Pigeon Forge, TN 37863 is currently listed for sale with an asking price of $899,000. This property has 5 bedrooms and 5 full baths with 2600 sq. ft. Fiddlers Creek Way is located in the Fiddlers Creek Pud subdivision. Search Fiddlers Creek Pud real estate on griffin-fox-team.easttnliving.net today.