
BEDS4
BATHS2 full
SQUARE FEET2,280
MLS#712448
STATUSActive
PROPERTY TYPEResidential - Single Family
Property Description
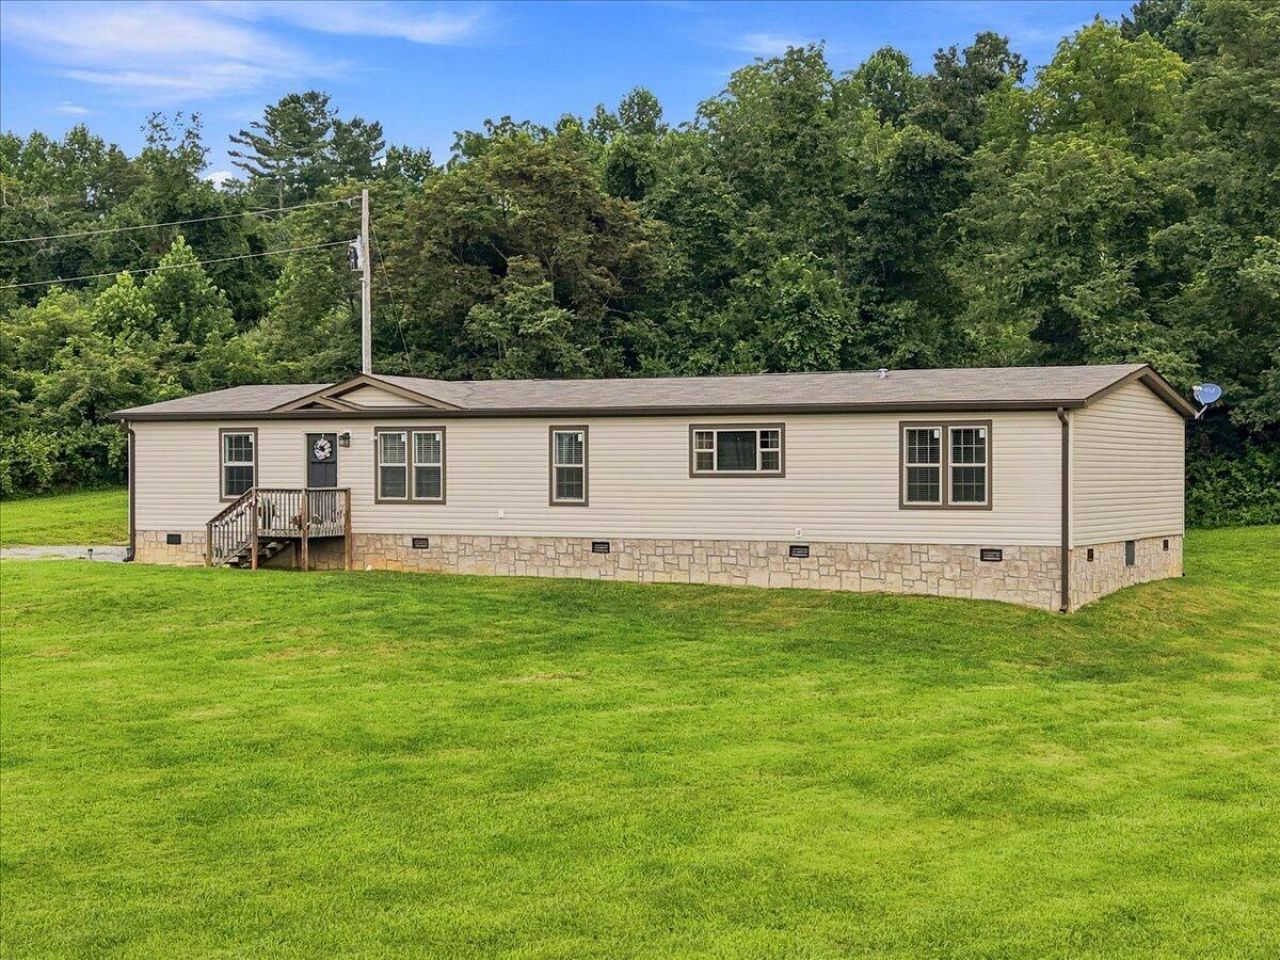
Welcome to 261 Sunrise View, offering peaceful country living on just over one acre in Hancock County. This well-maintained home provides the space and privacy you've been looking for while remaining conveniently accessible. Featuring 4 bedrooms, 2 full baths, walk-in closets, 2,280 square feet and an open floor plan! You will fall in love with the space offered in the primary bedroom, bathroom and closet here! Recent improvements include a new detached garage (768 Sq ft) completed in 2025. The garage is fully wired and ready for electrical service to be connected, making it ideal for storage, a workshop, or hobby space. A new rear deck was also added in 2025, providing an excellent area for outdoor entertaining around the pool or relaxing. Gutters were installed in 2023, adding to the home's recent updates.The property sits in a quiet rural setting with plenty of room to enjoy the outdoors. Whether you're looking for a full-time residence or a peaceful retreat, this property offers a great combination of comfort, functionality, and country living.Buyer and/or buyer's agent to verify all information.
Property Features
Property Type: Residential - Single Family
Cooling: Electric, Heat Pump
Garage: 2
Heating: Heat Pump
Home Style: Ranch
Lot Size: 1.14 Acres
Roof Type: Shingle
Year Built: 2021
Feature Descriptions
Additional Dwelling: No
Appliances: Dishwasher, Refrigerator, Microwave
Exterior: Rain Gutters
Exterior: Vinyl Siding
Flooring: Luxury Vinyl
HOA Y/N: No
Interior: Kitchen Island
Laundry: Laundry Room, Main Level
Lot: Views
Lot Dimensions: 258/198/256/198
Outbuildings: Garage(s)
Parcel #: 034C A 02200 000
Pool: Above Ground
Porch/Patio/Deck: Deck, Rear Porch
Rooms Total: 9
Sewer: Septic Tank
Water: Well
Windows: Double Pane Windows
Listed By / Shown By
Listed By
Agency Name: Cook & Company Realty
Agency Phone: (423) 552-0881
Shown By
Agent Name: Griffin-Fox Team
Agent Phone: Cell: (865) 621-4089
Agency Title: Crye-Leike Real Estate Services

Source: Lakeway MLS
Estimate Your Payment
Estimated Payment
$ 880.78 per month $778.73 Principal & Interest $0.00 Property Tax (data not provided by mls) $102.05 Homeowner's Insurance
261 Sunrise View | MLS# 712448
This single family home located at 261 Sunrise View, Sneedville, TN 37869 is currently listed for sale with an asking price of $349,900. This property was built in 2021 and has 4 bedrooms and 2 full baths with 2280 sq. ft. Search Sneedville real estate on griffin-fox-team.easttnliving.net today.