
BEDS3
BATHS2 full 1 partial
SQUARE FEET1,120
MLS#1350378
STATUSActive
PROPERTY TYPEResidential - Single Family
SUBDIVISIONDeer Run
NEIGHBORHOODBlount County - 28
Property Description
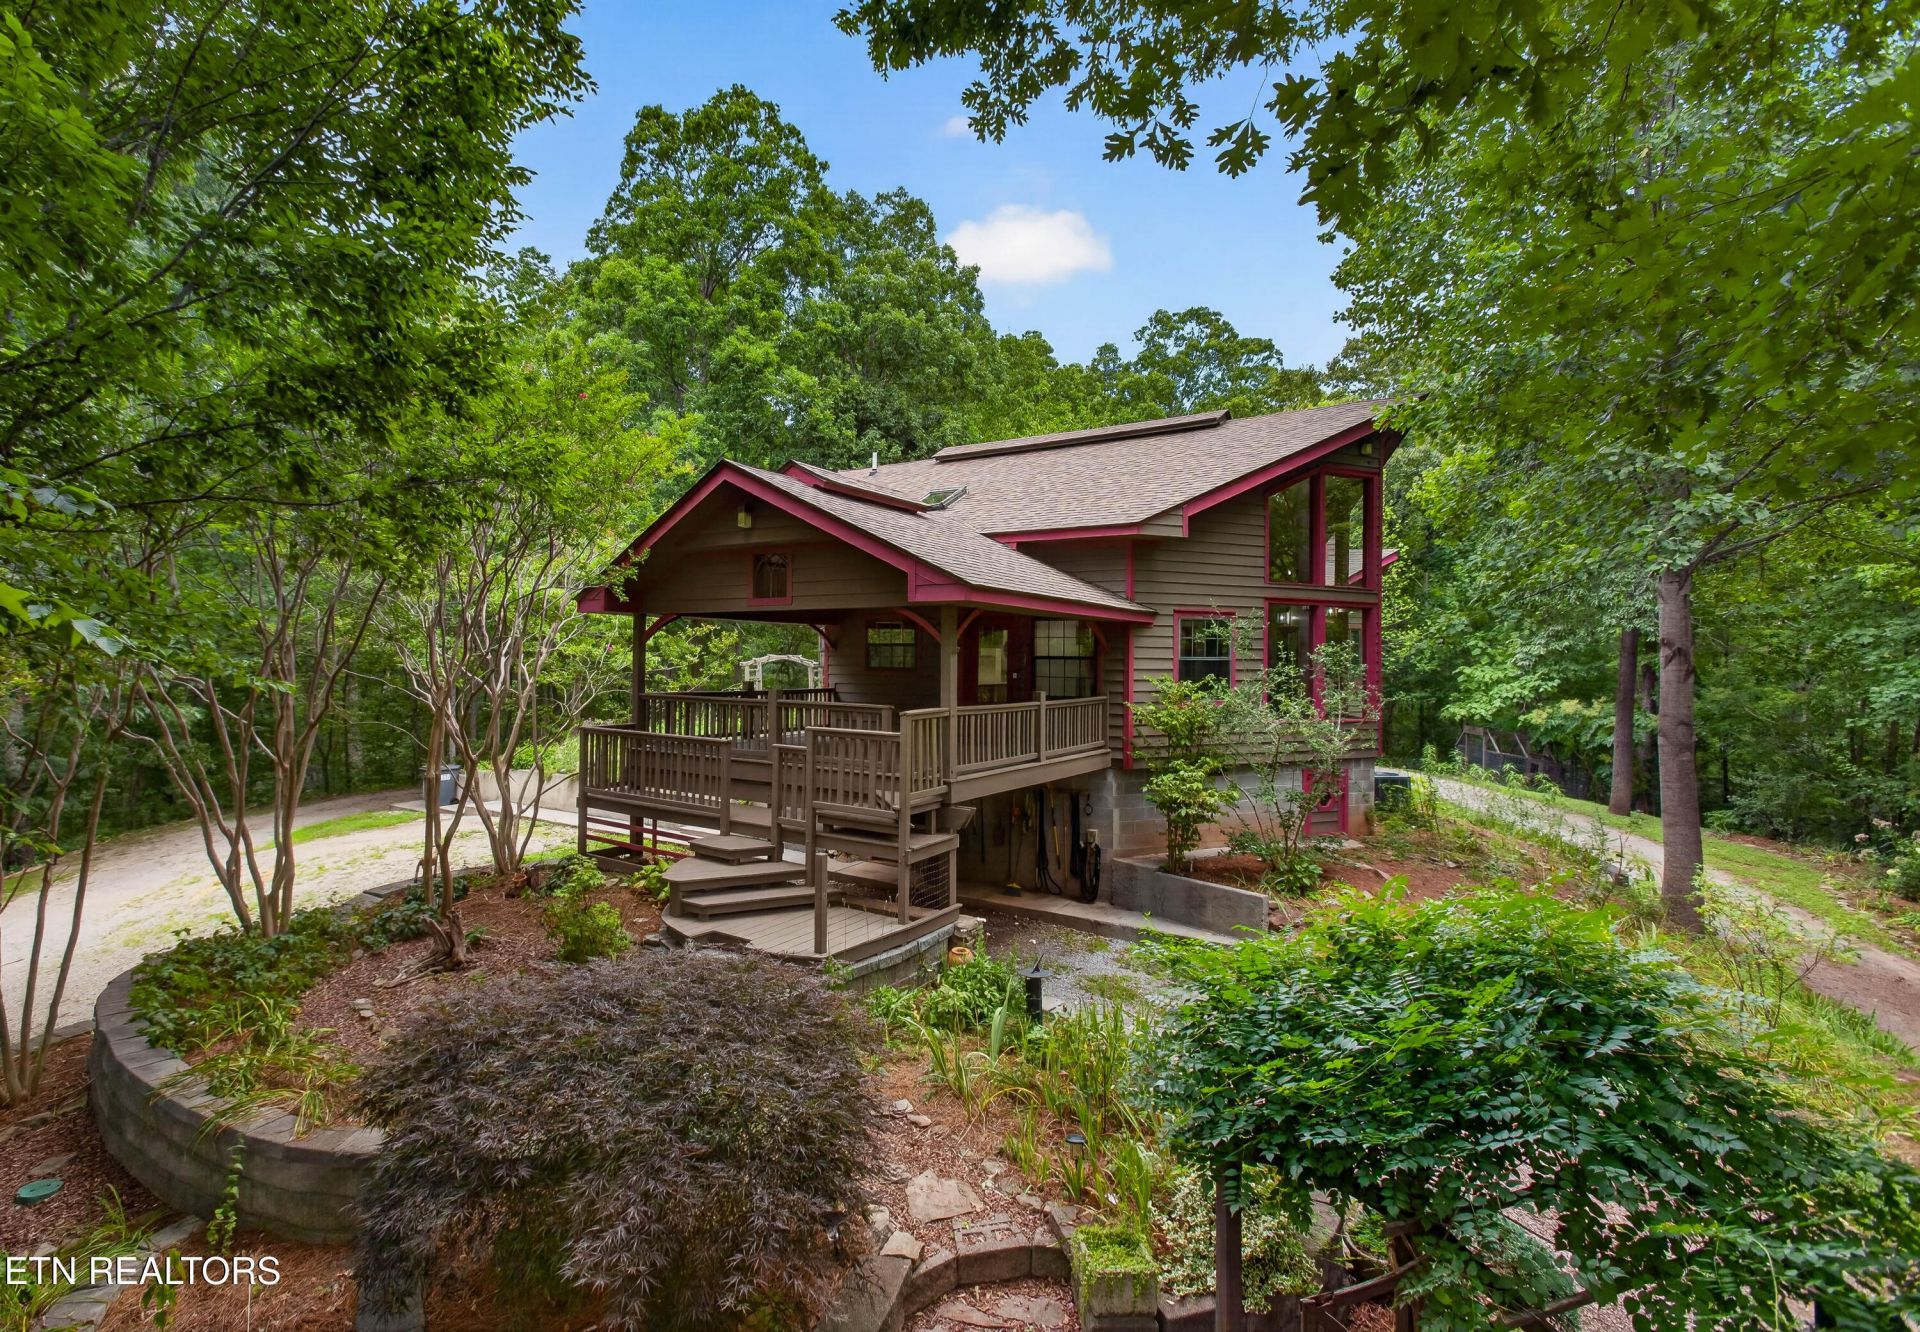
Idyllic getaway - gated community just minutes from the Great Smokey Mountains National Park, The Dragon, and downtown Maryville. Nestled on 23+ acres, the charming cottage, affectionately known as 'Tickleberry Manor', will captivate you from the moment you approach. Landscaping beds and plantings create an island in the middle of the wooded opening. The workshop is every woodcrafters dream come true - but could easily be repurposed to accommodate the new homeowners vision.A chicken coop is ready for your flock and three mini barns are nestled on the property. Once you walk beyond the barns, there is open acerage which has 525' of road frontage on Montvale Rd. A driveway permit has been approved for a second egress onto the property. If you have been dreaming of a mini Gentleman's Farm, or a secluded retreat, please come for a visit.3D Land ID Map access is available upon request. Seller will not subdivide prior to sale.
Property Features
Property Type: Residential - Single Family
Basement: Yes
Cooling: Central Cooling
Fireplaces: 1
Fuel Type: Electric
Garage: 2
Heating: Central, Heat Pump, Electric
Home Style: Cottage
Lot Size: 23.27 Acres
Year Built: 2004
Amenities
Walk-In Closet(s)
Cathedral Ceiling(s)
Pantry
Feature Descriptions
Appliances: Dishwasher, Dryer, Range, Refrigerator, Self Cleaning Oven, Washer
Association/Condo Fee: 400/Yearly
Days on Site: 1
Exterior: Wood Siding, Frame
Fireplace: Stone, Wood Burning Stove
Flooring: Hardwood, Tile
HOA Y/N: Yes
Lot: Wooded, Level, Rolling Slope
Parcel #: 114 01319 000
Parking: Garage Faces Side, Basement
Security Features: Gated Community
Sewer: Septic Tank
Special View Info: Wooded
SQFT Total: 1120
View: Wooded
Water: Private, Well
Wooded: Yes
Local Schools
High School: Heritage
Middle School: Carpenters
Elementary School: Carpenters
Listed By / Shown By
Listed By
Agency Name: Realty Executives Associates
Shown By
Agent Name: Griffin-Fox Team
Agent Phone: Cell: (865) 621-4089
Agency Title: Crye-Leike Real Estate Services

Source: East Tennessee REALTORS
Estimate Your Payment
Estimated Payment
$ 2,768.96 per month $2,448.12 Principal & Interest $0.00 Property Tax (data not provided by mls) $320.83 Homeowner's Insurance
242 Deer Run Drive | MLS# 1350378
This single family home located at 242 Deer Run Drive, Maryville, TN 37803 is currently listed for sale with an asking price of $1,100,000. This property was built in 2004 and has 3 bedrooms and 2 full and 1 partial baths with 1120 sq. ft. Deer Run Drive is located in the Deer Run subdivision. Search Deer Run real estate on griffin-fox-team.easttnliving.net today.