
BEDS5
BATHS4 full 1 partial
SQUARE FEET4,136
MLS#709206
STATUSActive
PROPERTY TYPEResidential - Single Family
Property Description
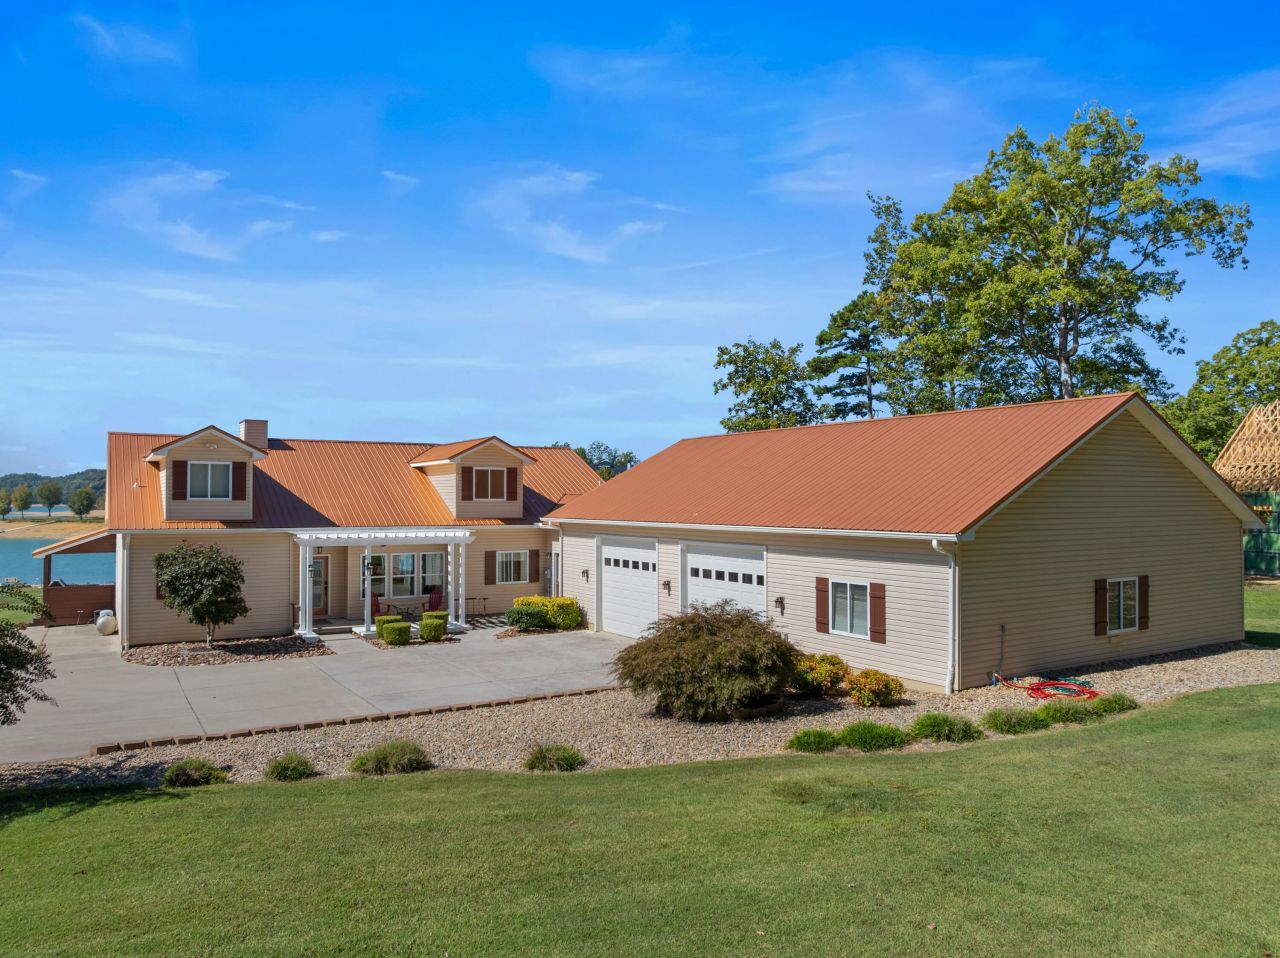
Where do you start with a home of this magnitude? You have the serenity of Douglas Lake with this home that was voted best vacation rental in Jefferson County in 2022. This home is designed so that the lake is never out of sight, no matter where you are. Floor-to-ceiling windows frame the water like living artwork, filling each room with natural light and shifting reflections of the sky. From the bedroom, you wake to the sunrise glistening on the surface. The heart of the home features a chef-inspired kitchen designed for both function and style. Gleaming stainless steel appliances (new dishwasher) pair beautifully with polished granite countertops, offering durability and elegance in every detail. Luxury cabinets provide ample storage while adding a touch of sophistication, making this kitchen as practical as it is stunning. --Even in the quiet corners, the gentle movement of the water is always within view, creating a sense of connection to nature that flows through the entire home. Every space feels open, calm, and immersed in the beauty of the shoreline. You have a large Theater room on the upper level that has a walkout balcony to view the lake. Tucked away in a quiet corner of the property, this charming one-bedroom cabin is designed to make guests feel instantly at home. Though small in size, it offers every comfort--fully furnished with a snug living area, a well-equipped kitchenette, and a dining nook perfect for morning coffee. The bedroom is warm and welcoming ,with rustic touches that echo the beauty of the outdoors. add to the cozy retreat atmosphere. It's the perfect balance of privacy and comfort, giving guests their own little sanctuary during their stay. (Cabin has 450sq ft) The home also includes a two-car oversized finished garage with room to accommodate up to three vehicles. Spacious, versatile, and practical, it's every car enthusiast's dream--perfect for vehicles, tools, or extra storage. (Garage 2016 sq ft heated & cooled) To top all this off there is a garden shed (300 sq ft ) All this on 5.07 acres. Every detail has been thoughtfully designed to blend modern comfort with natural beauty, making this property a true escape from the ordinary. Hot tub is less than two years old and the deck is one year. The roof was redone in 2022. There is an air compressor with built in air hose in the garage, also a water softener/filtration system. Two RV hookups. Carpet upstairs is practically new.The home does has spray insulation everywhere except the ceilings, and an access area for the wiring. The crawl space is incapsulated and has a sump pump. The furniture is negotiable.Don't miss the opportunity to make this extraordinary lakefront home yours.All Square footage is provided by Sellers, Buyers and Buyers Agent to verify all information.
Property Features
Property Type: Residential - Single Family
Cooling: Central Air, Heat Pump, Electric, Ceiling Fan(s)
Fireplaces: 2
Garage: 3
Heating: Central, Propane, Heat Pump, Electric
Home Style: Contemporary
Lot Size: 5.07 Acres
Roof Type: Metal
Stories: 2.0
Year Built: 2012
Feature Descriptions
Appliances: Dishwasher, Refrigerator, Microwave, Gas Range, Electric Water Heater
Days on Site: 305
Exterior: Balcony, Storage, RV Hookup, Rain Gutters, Outdoor Kitchen, Outdoor Grill, Fire Pit, Dock
Exterior: Block, Vinyl Siding
Fireplace: Electric, Propane, Living Room, Fire Pit
Flooring: Carpet, Tile, Hardwood
HOA Y/N: No
Interior: Breakfast Bar, Storage, Smart Thermostat, Pantry, Open Floorplan, Kitchen Island, High Speed Internet, High Ceilings, Granite Counters, Eat-in Kitchen, Double Vanity, Ceiling Fan(s), Cathedral Ceiling(s)
Laundry: Electric Dryer Hookup, Sink, Main Level, Laundry Room
Lot: Back Yard, Waterfront, Level, Landscaped
Lot Dimensions: 879x238x803x342
Outbuildings: Garage(s), Large Storage, Workshop, Outdoor Kitchen, Outbuilding
Parcel #: 006.12
Porch/Patio/Deck: Covered, Composite, Rear Porch, Patio, Deck
Rooms Total: 13
Sewer: Septic Tank
Water: Well
Waterfront: Lake
Listed By / Shown By
Listed By
Agency Name: Weichert, REALTORS - Tiger Real Estate
Agency Phone: (865) 940-1430
Shown By
Agent Name: Griffin-Fox Team
Agent Phone: Cell: (865) 621-4089
Agency Title: Crye-Leike Real Estate Services

Source: Lakeway MLS
Estimate Your Payment
Estimated Payment
$ 4,505.85 per month $3,983.76 Principal & Interest $0.00 Property Tax (data not provided by mls) $522.08 Homeowner's Insurance
2225 Ted Moore Road | MLS# 709206
This single family home located at 2225 Ted Moore Road, Dandridge, TN 37725 is currently listed for sale with an asking price of $1,790,000. This property was built in 2012 and has 5 bedrooms and 4 full and 1 partial baths with 4136 sq. ft. Search Dandridge real estate on griffin-fox-team.easttnliving.net today.