
BEDS3
BATHS2 full
SQUARE FEET1,863
MLS#9995637
STATUSActive
PROPERTY TYPEResidential - Single Family
SUBDIVISIONThe Bend at Walnut Springs
NEIGHBORHOOD307 - Gray-Boones Creek
Property Description
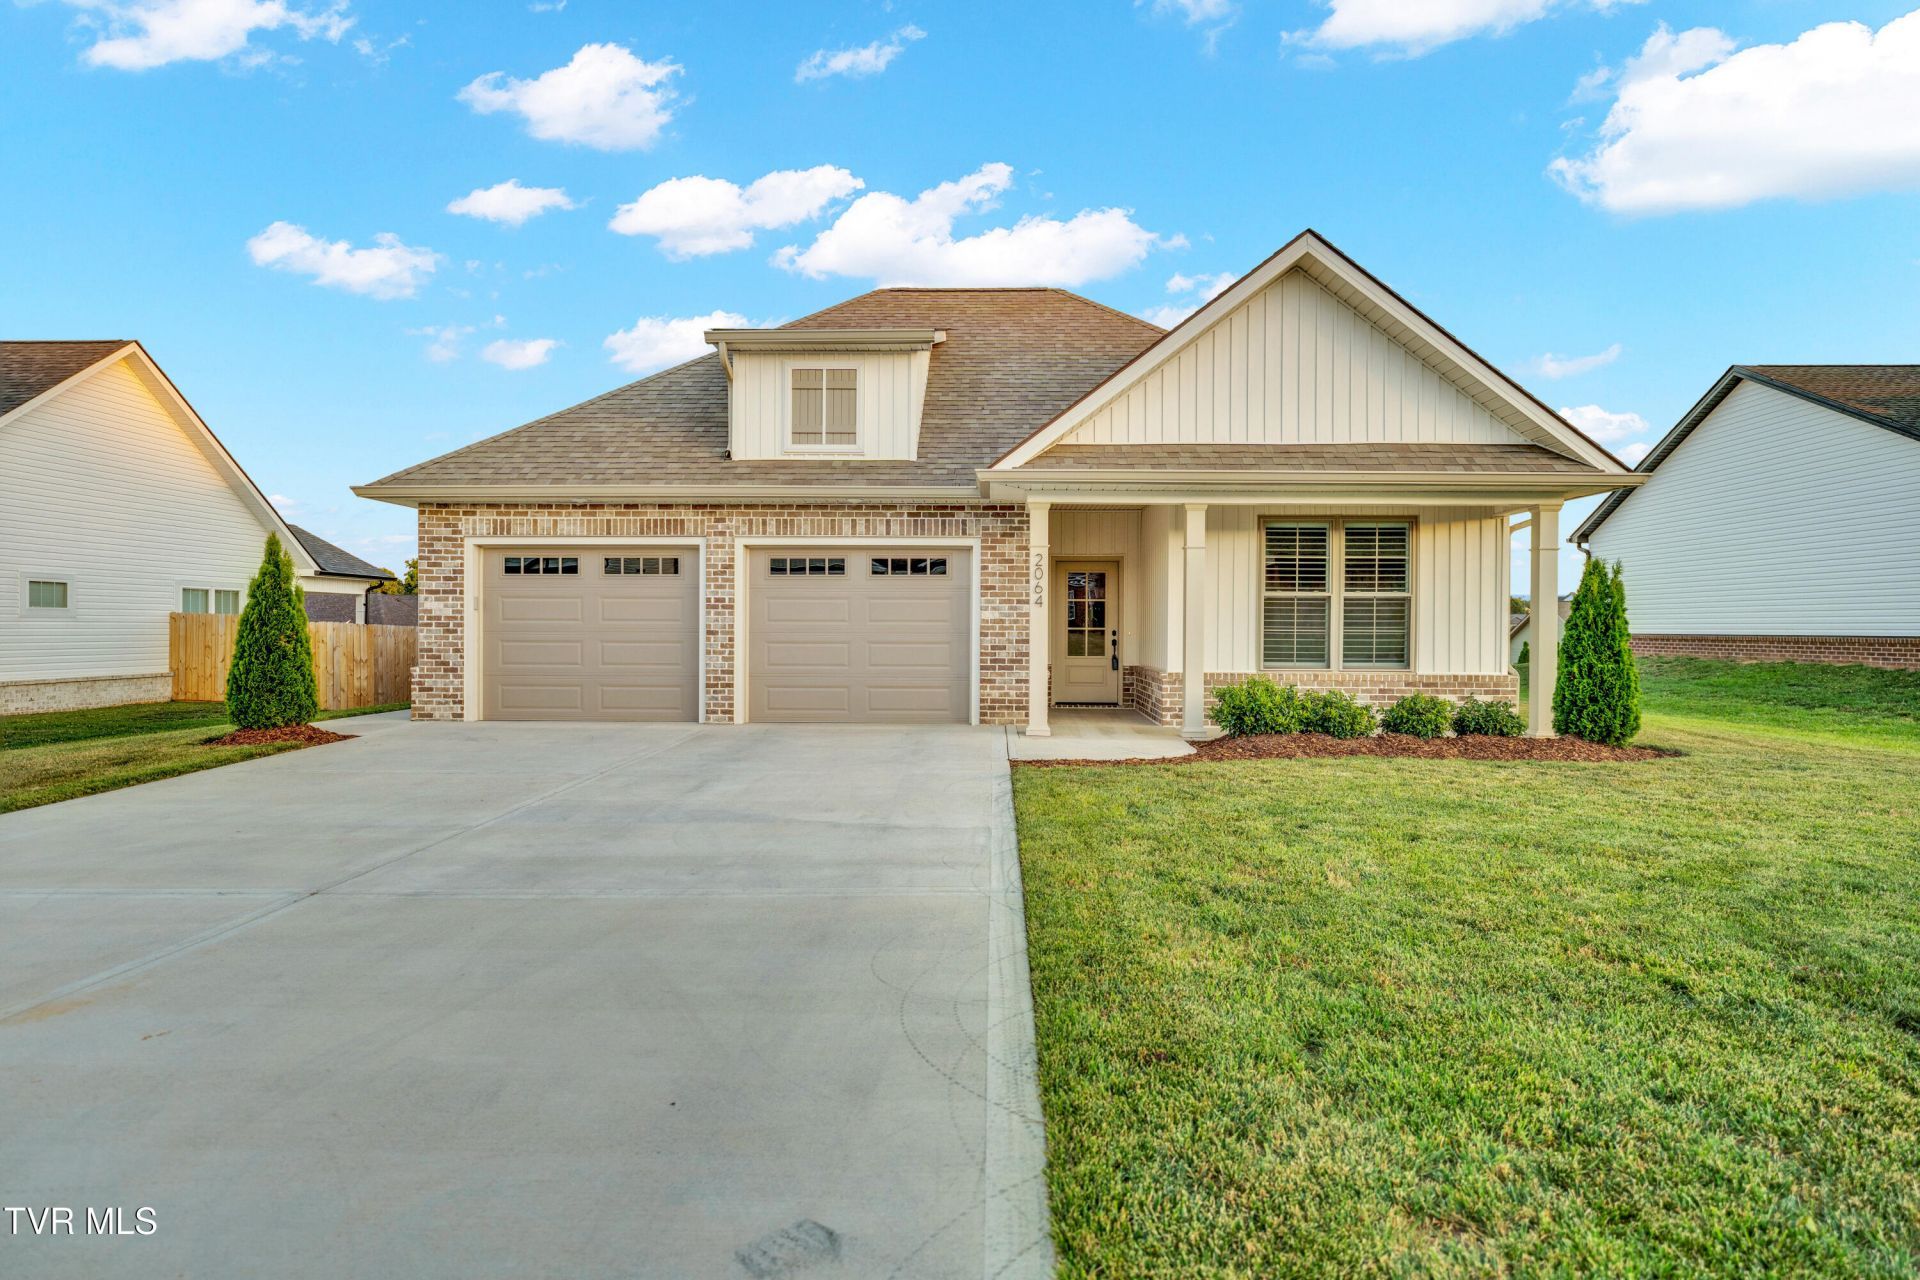
Experience the ease of single-level living in this beautiful home with clean lines, modern finishes, and a layout that feels both open and inviting. Offering 3 bedrooms and 2 full bathrooms, this home blends comfort and style in every space.The main living area features durable LVP flooring throughout and a cozy fireplace with gas logs and remote control operation, creating the perfect spot to unwind. The open-concept design flows seamlessly into the kitchen, where you'll find quartz countertops, a large island for gathering and meal prep, abundant cabinet space, and a spacious pantry. Sleek black lighting and hardware add a bold, modern touch throughout the home.Natural light fills the dining area, highlighted by a large window overlooking the level backyard. The split-bedroom layout provides privacy for the primary suite, while a separate laundry room adds everyday convenience. Thoughtfully designed with stylish finishes and functional spaces, this home offers low-maintenance living with a polished, contemporary feel.
Property Features
Property Type: Residential - Single Family
Cooling: Ceiling Fan(s)
Fireplaces: 1
Garage: 2
Heating: Electric, Fireplace(s), Heat Pump
Home Style: Patio Home
Lot Size: 0.28 Acres
Roof Type: Asphalt, Shingle
Stories: 1.0
Year Built: 2024
Feature Descriptions
Appliances: Dishwasher, Disposal, Electric Range, Microwave
Days on Site: 11
Exterior: Brick, Vinyl Siding
Fireplace: Gas Log, Living Room, Prefab
Flooring: Luxury Vinyl, Tile
Hoa Fee: 150
Interior: Eat-in Kitchen, Entrance Foyer, Kitchen Island, Kitchen/Dining Combo, Open Floorplan, Pantry, Walk-In Closet(s)
Laundry: Electric Dryer Hookup, Washer Hookup
Lot Dimensions: 80 x 150
Parcel Id: 019h D 07400 000
Parking: Driveway, Concrete, Garage Door Opener
Rooms Total: 6
Sewer: Public Sewer
Topography: Cleared, Level
Water: Public
Windows: Insulated Windows
Zoning: Residential
Local Schools
High School: Daniel Boone
Middle School: Ridgeview
Elementary School: Ridgeview
Listed By / Shown By
Listed By
Agency Name: Hurd Realty, LLC
Agency Phone: 423-491-8335
Shown By
Agent Name: Griffin-Fox Team
Agent Phone: Cell: (865) 621-4089
Agency Title: Crye-Leike Real Estate Services

Source: Tennesse Virginia MLS
Estimate Your Payment
Estimated Payment
$ 1,245.78 per month $1,101.43 Principal & Interest $0.00 Property Tax (data not provided by mls) $144.35 Homeowner's Insurance
2064 Presley Crossing | MLS# 9995637
This single family home located at 2064 Presley Crossing, Jonesborough, TN 37659 is currently listed for sale with an asking price of $494,900. This property was built in 2024 and has 3 bedrooms and 2 full baths with 1863 sq. ft. Presley Crossing is located in the The Bend at Walnut Springs subdivision. Search The Bend At Walnut Springs real estate on griffin-fox-team.easttnliving.net today.