
BEDS3
BATHS2 full
SQUARE FEET1,600
MLS#1350438
STATUSActive
PROPERTY TYPEResidential - Single Family
SUBDIVISIONOVERBROOK
NEIGHBORHOODKnox County - 1
Property Description
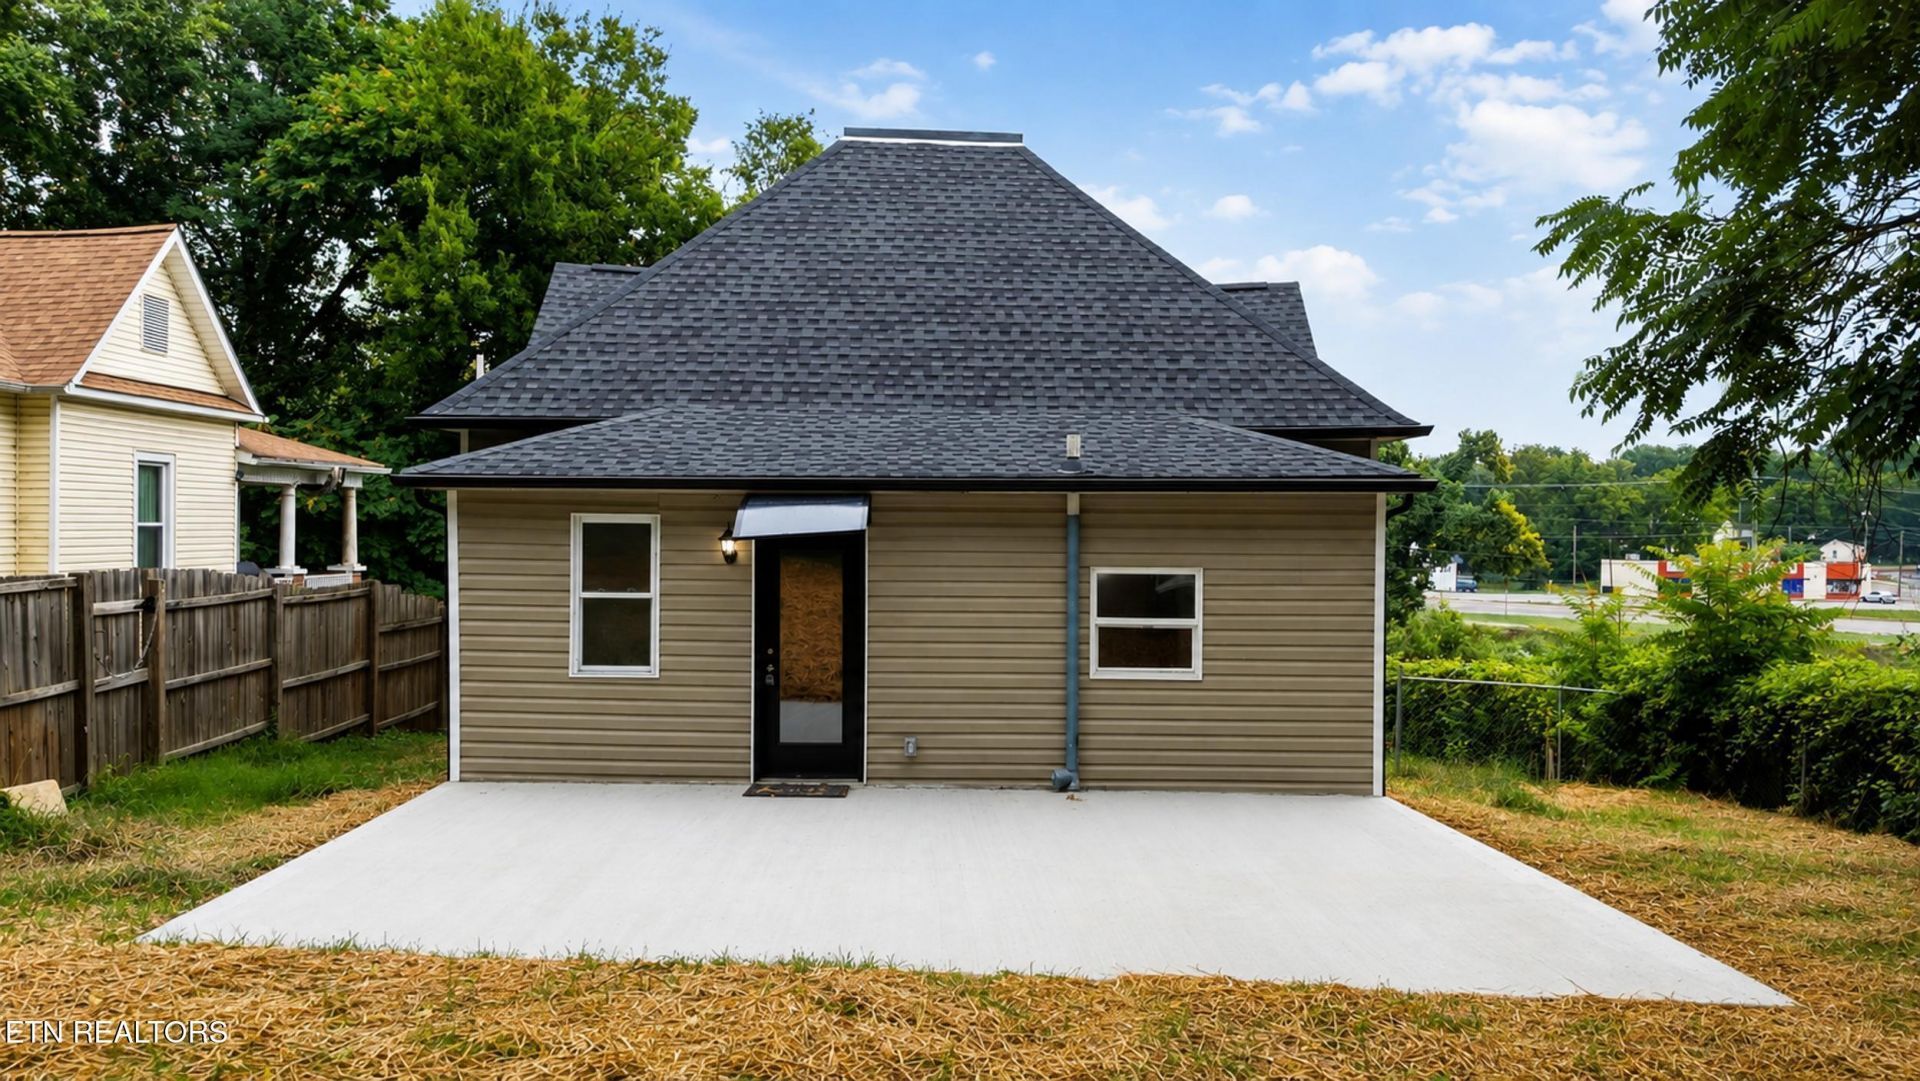
Welcome to this beautifully renovated 3-bedroom, 2-bath home offering approximately 1,600 square feet of stylish, move-in-ready living space! This home has been completely updated from top to bottom, giving you the peace of mind that comes with virtually everything being new. Recent improvements include a new roof, new siding, new windows, all-new plumbing, new electrical wiring, new flooring throughout, a stunning new kitchen, and fully remodeled bathrooms. Step outside to enjoy the brand-new back porch overlooking a newly fenced backyard, perfect for relaxing, entertaining, or pets. Conveniently located in Knoxville, this turnkey property combines modern finishes with quality craftsmanship, making it an excellent place to call home. Don't miss your opportunity to own this like-new home--schedule your private showing today!
Property Features
Property Type: Residential - Single Family
Cooling: Central Cooling
Fireplaces: 1
Fuel Type: Electric
Heating: Central, Electric
Home Style: Traditional
Lot Size: 0.18 Acres
Year Built: 1899
Amenities
Eat-in Kitchen
Feature Descriptions
Appliances: Dishwasher, Microwave
Exterior: Frame
Flooring: Laminate
Lot: Other
Parcel #: 094HJ006
Parking: Off-Street Parking
Sewer: Public Sewer
Special View Info: Other
SQFT Total: 1600
View: Other
Water: Public
Local Schools
High School: West
Middle School: Bearden
Elementary School: West View
Listed By / Shown By
Listed By
Agency Name: eXp Realty, LLC
Shown By
Agent Name: Griffin-Fox Team
Agent Phone: Cell: (865) 621-4089
Agency Title: Crye-Leike Real Estate Services

Source: East Tennessee REALTORS
Estimate Your Payment
Estimated Payment
$ 802.75 per month $709.73 Principal & Interest $0.00 Property Tax (data not provided by mls) $93.01 Homeowner's Insurance
2030 Joseph Schofield St | MLS# 1350438
This single family home located at 2030 Joseph Schofield St, Knoxville, TN 37921 is currently listed for sale with an asking price of $318,900. This property was built in 1899 and has 3 bedrooms and 2 full baths with 1600 sq. ft. Joseph Schofield St is located in the OVERBROOK subdivision. Search OVERBROOK real estate on griffin-fox-team.easttnliving.net today.