
BEDS4
BATHS3 full 2 partial
SQUARE FEET1,772
MLS#711690
STATUSActive
PROPERTY TYPEResidential - Single Family
Property Description
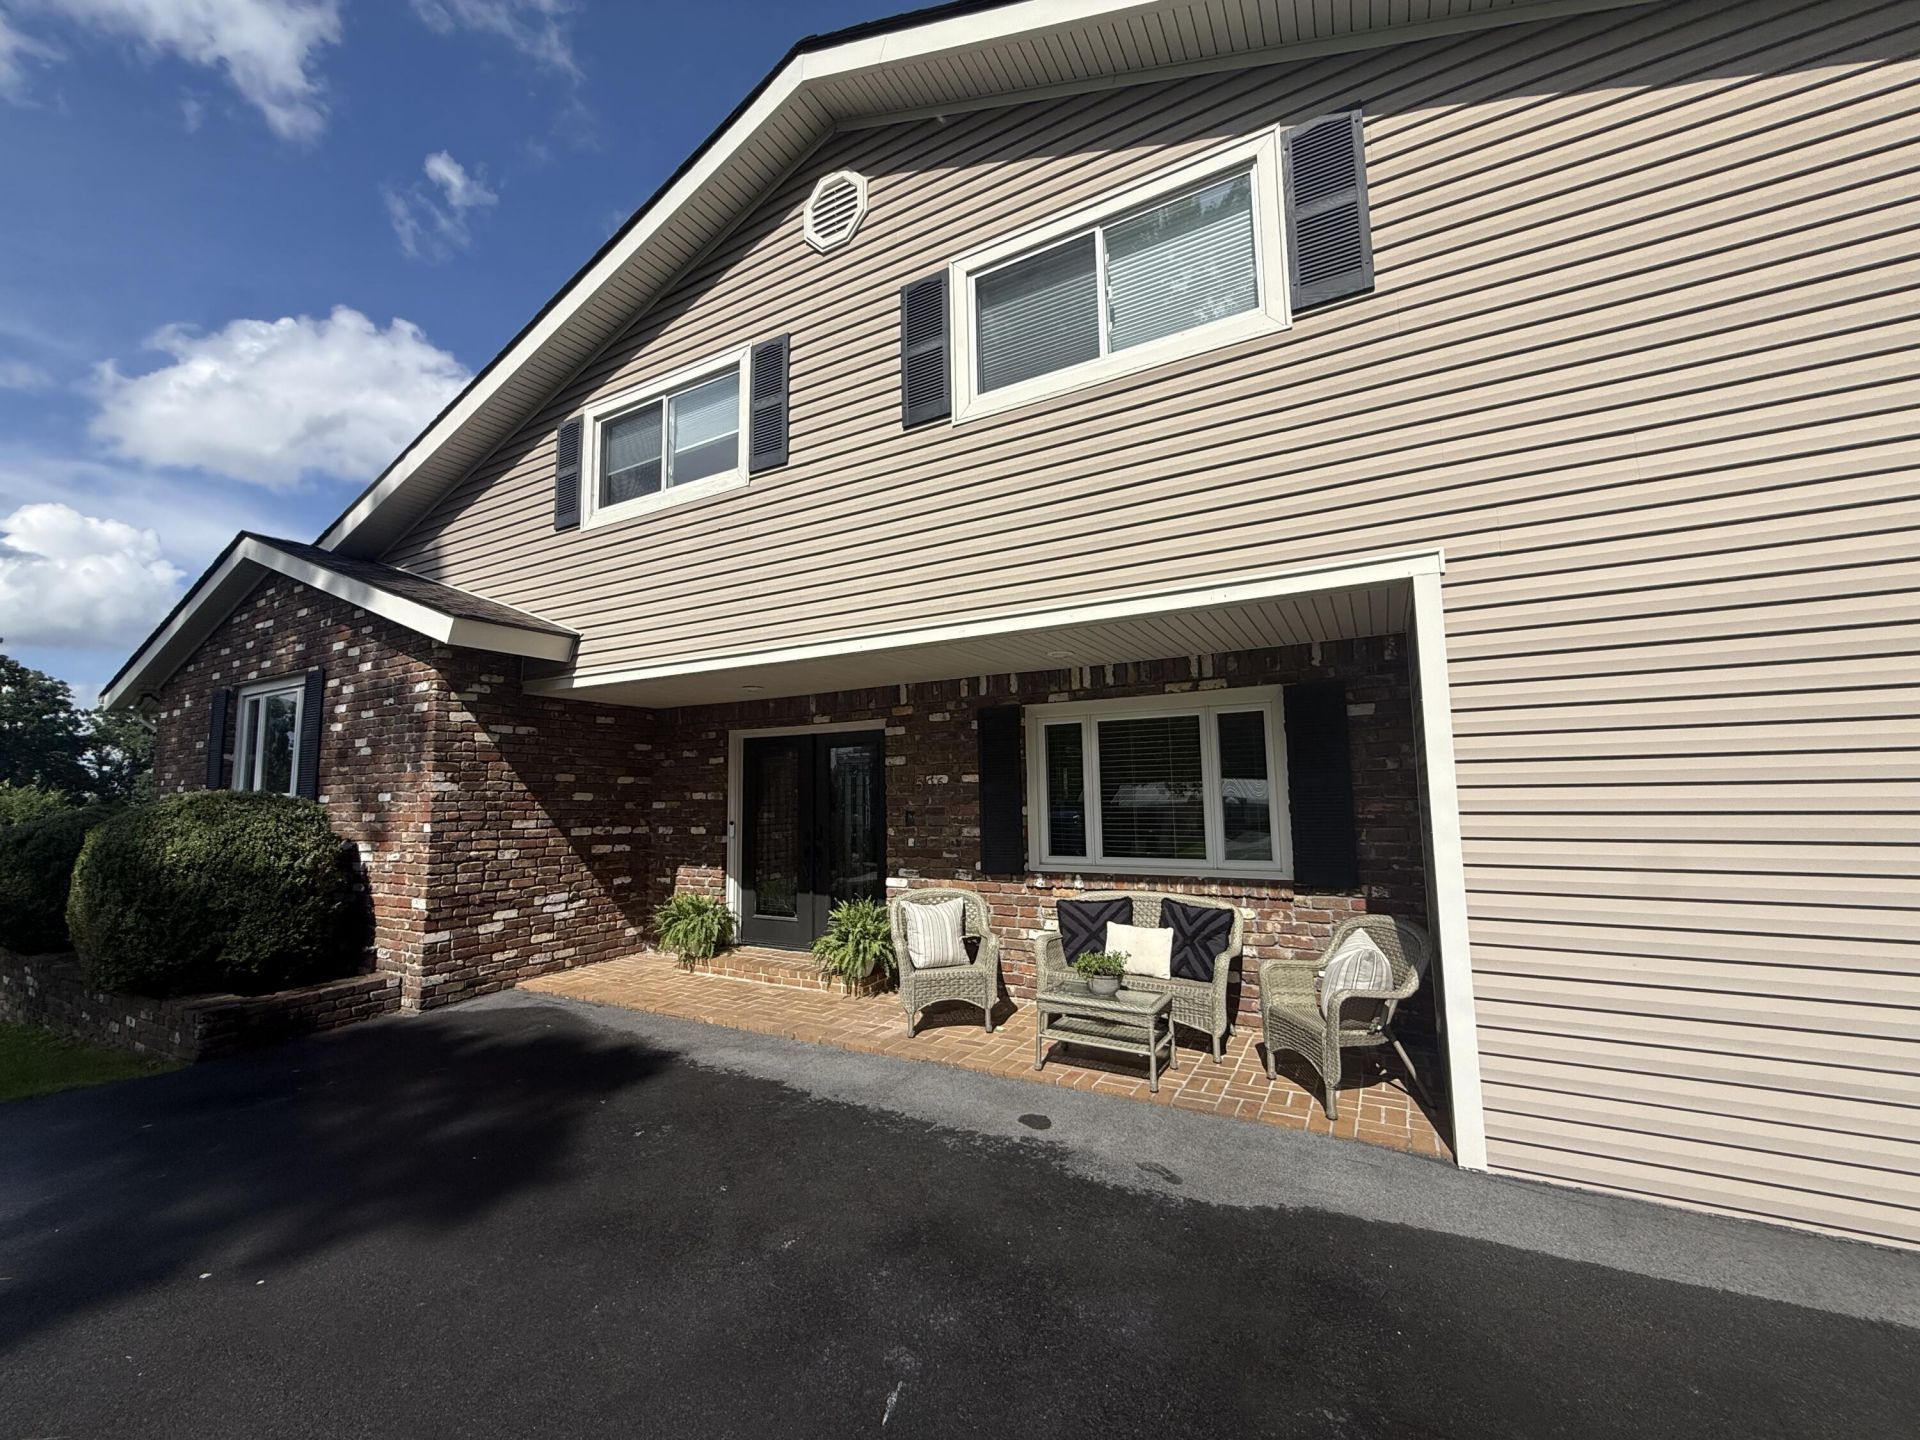
Welcome to 1596 Golf Course Rd, Newport, TN 37821, located in the Smoky Mountain Country Club community. This spacious home offers 4 bedrooms, 3 full bathrooms, and 2 half bathrooms. Features include a welcoming foyer, formal dining area, kitchen with breakfast nook, living room, bonus room, gas fireplace, and attached 2-car garage.The primary suite includes a private balcony with mountain views. Outdoor amenities include an in-ground pool, providing additional space for relaxation and entertaining. Conveniently located approximately 5 minutes from the golf course and 8 minutes from downtown Newport, with easy access to Douglas Lake, the Great Smoky Mountains National Park, and the Pigeon, French Broad, and Nolichucky Rivers. Approximately 30 minutes to Gatlinburg, 1 hour to Knoxville, and 1.5 hours to Asheville, NC.Showing by appointment only. A minimum 24-hour notice is required.
Property Features
Property Type: Residential - Single Family
Cooling: Central Air, Heat Pump, Gas, Exhaust Fan
Fenced: Yes
Fireplaces: 1
Garage: 2 car attached
Heating: Heat Pump, Zoned, Natural Gas
Lot Size: 0.52 Acres
Roof Type: Shingle
Stories: 2.0
Year Built: 1977
Feature Descriptions
Appliances: Convection Oven, Wine Refrigerator, Washer, Range Hood, Refrigerator, Microwave, Gas Water Heater, Freezer, Electric Oven, Electric Cooktop, Dishwasher, Dryer
Exterior: Balcony, Other
Exterior: Brick, Vinyl Siding
Fencing: Back Yard, Wood
Fireplace: Gas Log, Living Room
Flooring: Ceramic Tile, Laminate, Hardwood
Gas: JCCUD
HOA Y/N: No
Interior: Ceiling Fan(s), Solid Surface Counters, Walk-In Closet(s), Vaulted Ceiling(s), Entrance Foyer, Crown Molding
Laundry: Laundry Closet, In Kitchen, Gas Dryer Hookup
Lot: Back Yard, Views, Paved
Lot Dimensions: 135.7x176/175
Outbuildings: Garage(s), Pool House
Parcel #: 065G A 00800 000
Pool: Fenced, Vinyl, Private, Outdoor Pool, Liner, In Ground, Filtered
Porch/Patio/Deck: Porch, Rear Porch
Rooms Total: 11
Sewer: Septic Tank
Special View Info: Mountain(s)
View: Mountain(s)
Water: Public
Local Schools
High School: Cocke
Elementary School: Newport Grammar
Listed By / Shown By
Listed By
Agency Name: LPT Realty LLC
Agency Phone: (877) 366-2213
Shown By
Agent Name: Griffin-Fox Team
Agent Phone: Cell: (865) 621-4089
Agency Title: Crye-Leike Real Estate Services

Source: Lakeway MLS
Estimate Your Payment
Estimated Payment
$ 1,054.72 per month $932.51 Principal & Interest $0.00 Property Tax (data not provided by mls) $122.21 Homeowner's Insurance
1596 Golf Course Road | MLS# 711690
This single family home located at 1596 Golf Course Road, Newport, TN 37821 is currently listed for sale with an asking price of $419,000. This property was built in 1977 and has 4 bedrooms and 3 full and 2 partial baths with 1772 sq. ft. Search Newport real estate on griffin-fox-team.easttnliving.net today.