
BEDS3
BATHS2 full
SQUARE FEET2,536
MLS#9999027
STATUSActive
PROPERTY TYPEResidential - Single Family
SUBDIVISIONNot In Subdivision
NEIGHBORHOOD106 - Bluff City
Property Description
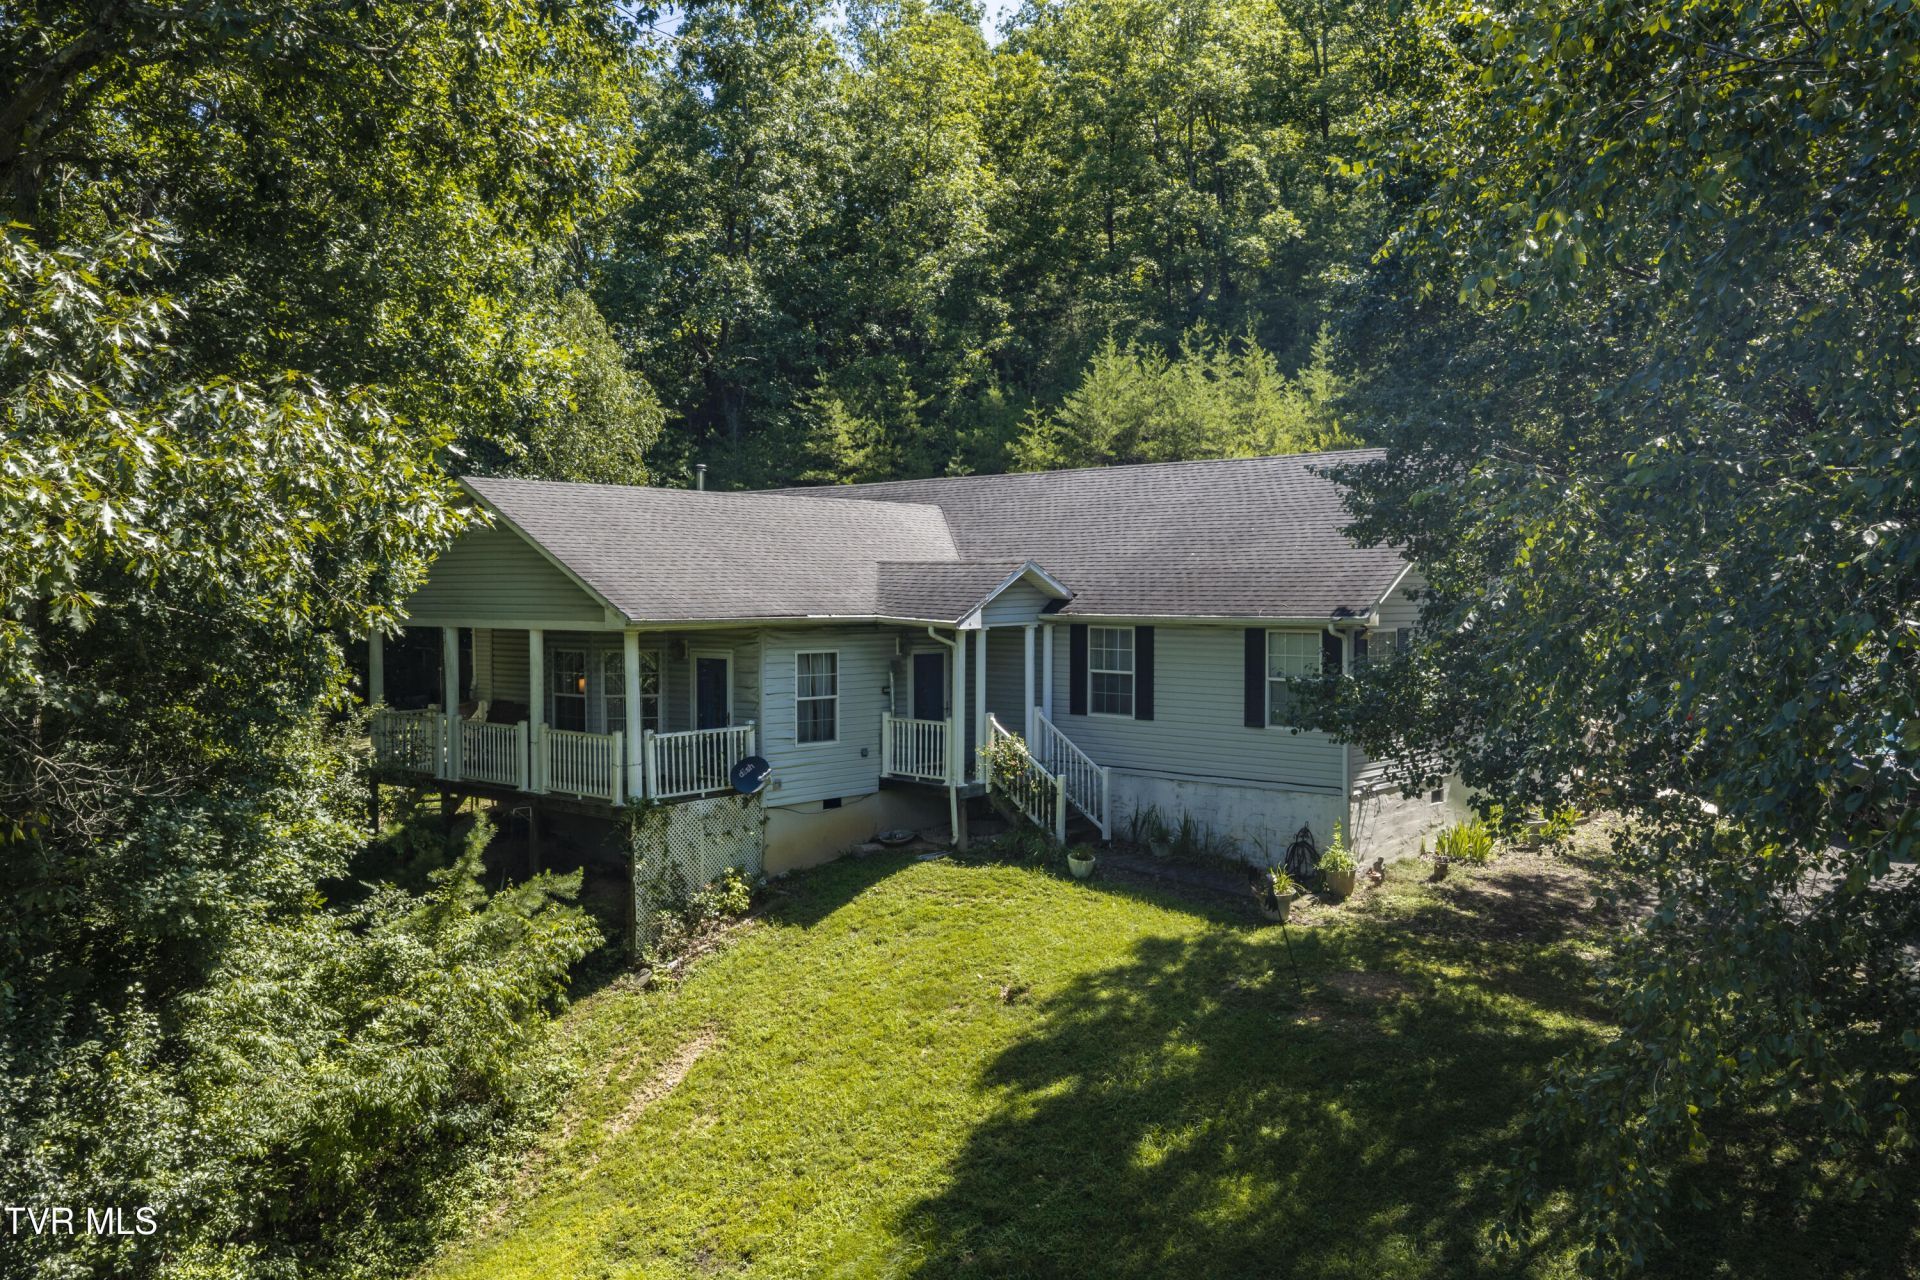
Welcome to 33 acres of privacy and peaceful country living in Bluff City, TN! This spacious home offers approximately 2,900 square feet with three bedrooms, two bathrooms and a large 3 car detached garage. This home has great bones and improvements for great peace of mind. Recent improvements include whole-home PEX plumbing installed in 2024, and two HEIL HVAC systems--one brand new and the other approximately four years old. Additional features include a new gas stovetop/oven, newer LG washer and gas dryer, $12,000 Generac Generator, two pellet stoves, a tankless propane water heater, and a Jacuzzi walk-in tub.Outside, the property offers a detached three-car garage and an 8-by-24-foot storage shed, providing ample space for vehicles, equipment, and hobbies. The septic system was pumped in 2025. The roof is approximately 15 years old and reportedly has 40-year-rated shingles.With generous living space, useful outbuildings, and 33 beautiful acres behind the home, this property provides plenty of room to enjoy the privacy and natural beauty of East Tennessee.
Property Features
Property Type: Residential - Single Family
Basement: Crawl Space
Cooling: Ceiling Fan(s), Central Air
Garage: 3
Heating: Central, Heat Pump, Pellet Stove, Propane
Home Style: Ranch
Lot Size: 33.00 Acres
Roof Type: Shingle
Stories: 1.0
Year Built: 1999
Feature Descriptions
Appliances: Built-In Gas Oven, Dishwasher, Dryer, Microwave, Washer, See Remarks
Exterior: Aluminum Siding
Fireplace: Other, See Remarks
Flooring: Carpet, Hardwood
Foundation: Concrete Perimeter
Interior: Garden Tub, Kitchen Island
Laundry: Gas Dryer Hookup, Washer Hookup
Lot Dimensions: .
Parcel Id: 136 071.00
Parking: Deeded, Driveway, Detached, Parking Pad, Shared Driveway
Rooms Total: 11
Sewer: Septic Tank
Structures: Garage(s), Outbuilding, Shed(s), Storage, Workshop
Topography: Steep Slope, Wooded
Utilities: Electricity Available, Electricity Connected, Propane, Water Connected
Water: Public
Windows: Storm Window(s), Window Treatment-Some
Zoning: A 1
Local Schools
High School: Sullivan East
Middle School: Sullivan East
Elementary School: Mary Hughes
Listed By / Shown By
Listed By
Agency Name: Coldwell Banker Security Real Estate
Agency Phone: 423-282-2595
Shown By
Agent Name: Griffin-Fox Team
Agent Phone: Cell: (865) 621-4089
Agency Title: Crye-Leike Real Estate Services

Source: Tennesse Virginia MLS
Estimate Your Payment
Estimated Payment
$ 981.47 per month $867.75 Principal & Interest $0.00 Property Tax (data not provided by mls) $113.72 Homeowner's Insurance
152 Webb Drive | MLS# 9999027
This single family home located at 152 Webb Drive, Bluff City, TN 37618 is currently listed for sale with an asking price of $389,900. This property was built in 1999 and has 3 bedrooms and 2 full baths with 2536 sq. ft. Webb Drive is located in the Not In Subdivision subdivision. Search Not In Subdivision real estate on griffin-fox-team.easttnliving.net today.