
BEDS3
BATHS3 full
SQUARE FEET2,410
MLS#9998868
STATUSPending
PROPERTY TYPEResidential - Single Family
SUBDIVISIONWoodland Heights
NEIGHBORHOOD407 - Col Heights to Fordtown
Property Description
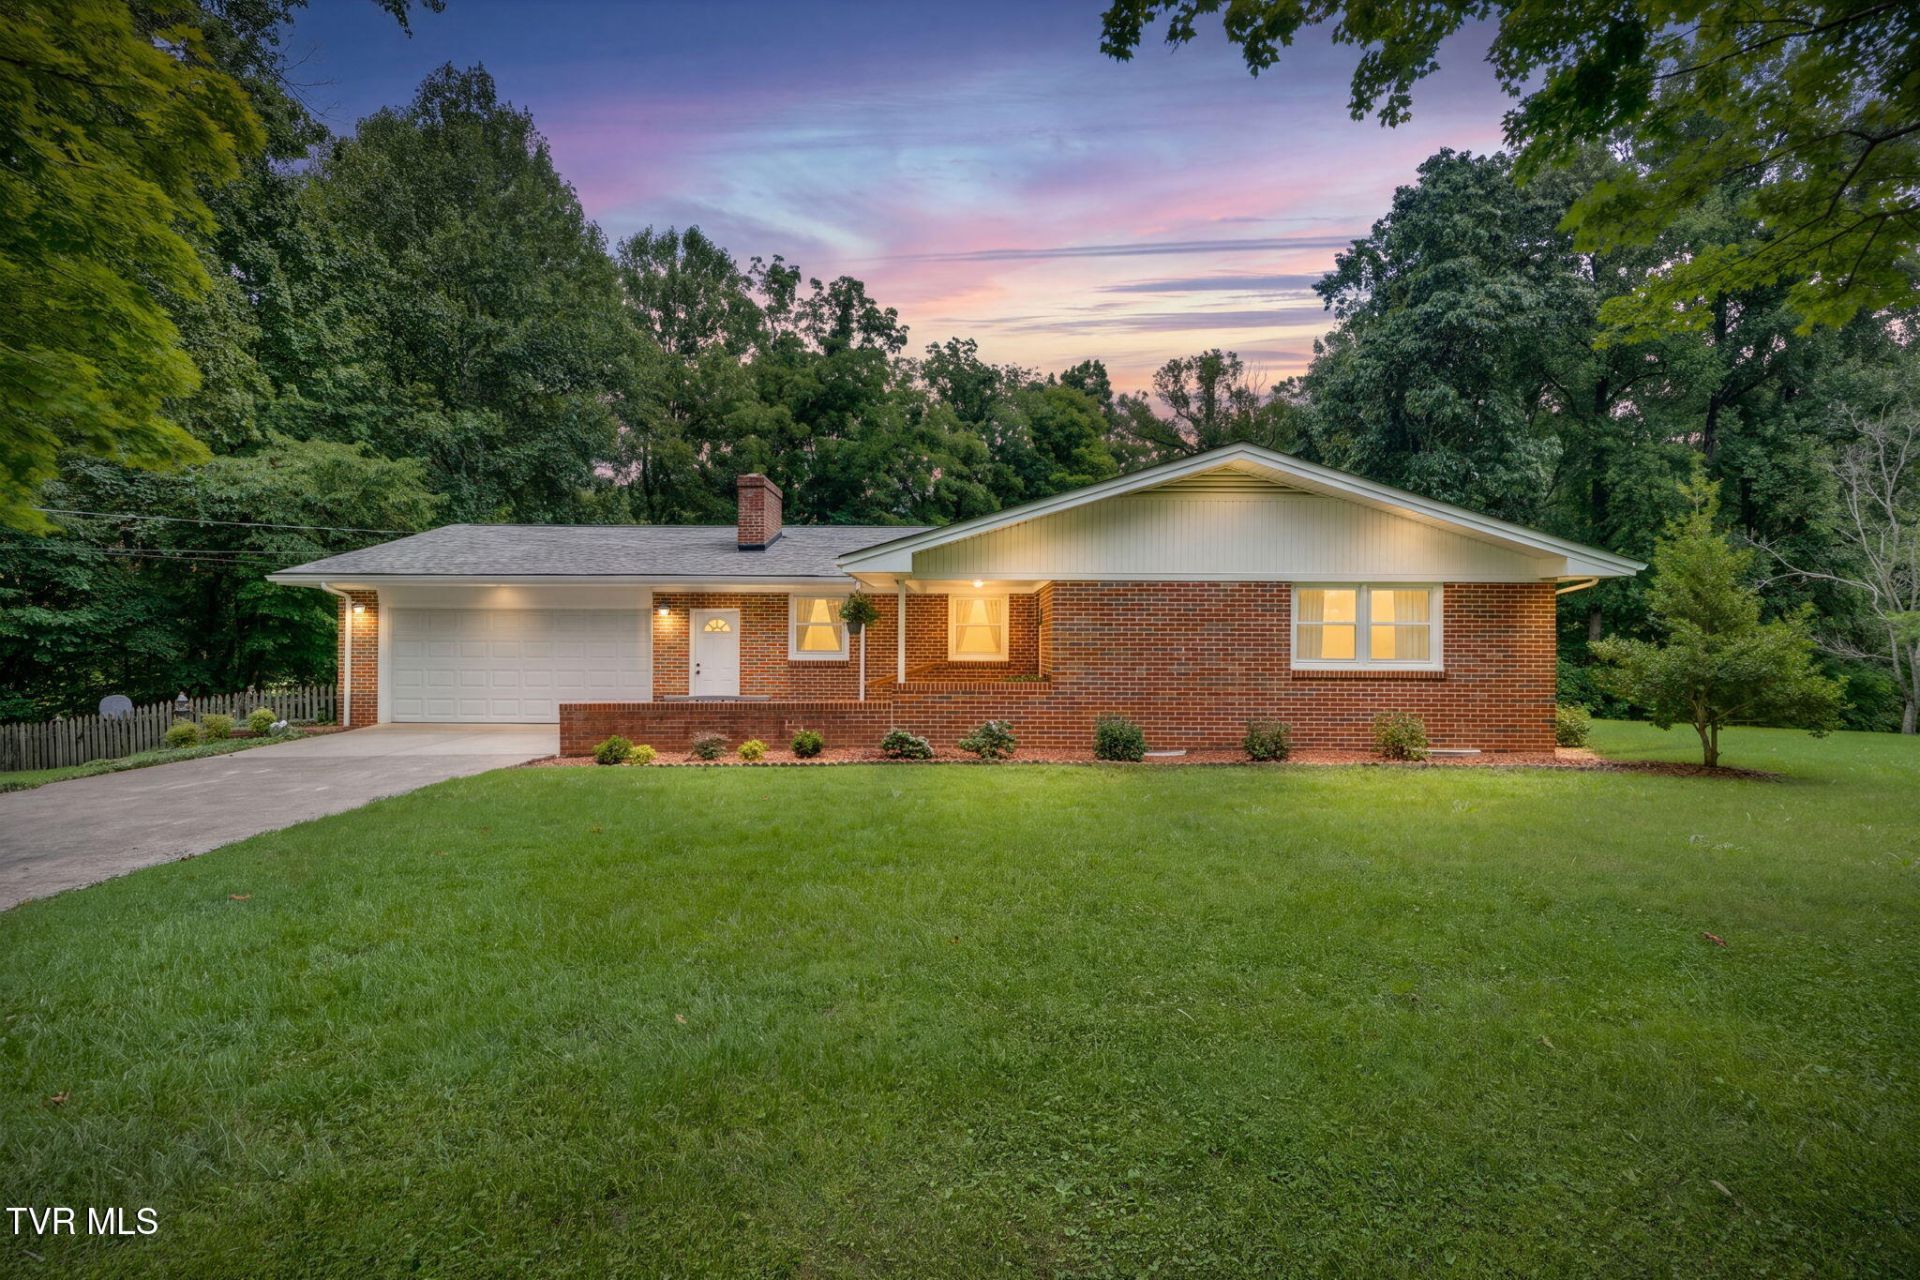
Welcome home to this lovingly maintained brick ranch on 1.33 beautifully landscaped acres on the Kingsport side of Gray, conveniently located just minutes from both Kingsport and Johnson City. This spacious home offers 3 bedrooms, 3 full baths, and a finished basement with an opportunity for a 4th bedroom and has a second full kitchen, creating the perfect space for multigenerational living, guests, or a private in-law suite. Three cozy fireplaces, a large heated and cooled sunroom, and multiple living areas make it easy to gather with family and friends. Outside, you'll find a fully fenced backyard, a covered front porch, a back deck, and three garages including a detached garage that's perfect for a workshop, hobbies, or extra storage. While the home offers an opportunity to update the decor to your personal style, it has been meticulously cared for and is ready for its next chapter. This is more than a house - it's a place to call home. Buyer/Buyer's agent to verify all information here within.
Property Features
Property Type: Residential - Single Family
Basement: Finished, Full, Heated, Walk-Out Access
Basement: Yes
Cooling: Central Air, Heat Pump
Fireplaces: 3
Garage: 5 car attached
Heating: Central, Electric, Fireplace(s), Heat Pump
Home Style: Ranch
Lot Size: 1.20 Acres
Roof Type: Composition, Shingle
Stories: 2.0
Year Built: 1969
Feature Descriptions
Appliances: Built-In Electric Oven, Dishwasher, Microwave, Range, Refrigerator
Days on Site: 4
Equipment (Other): Satellite Dish
Exterior: Brick
Fencing: Back Yard
Fireplace: Basement, Gas Log, Living Room, Other
Flooring: Carpet, Hardwood, Vinyl
Interior: Entrance Foyer, Handicap Modified, Laminate Counters
Laundry: Electric Dryer Hookup
Lot Dimensions: 1.33 ACRAES
Parcel Id: 121g A 00300 000
Parking: Driveway, Asphalt, Attached, Detached, Garage Door Opener, Parking Pad
Rooms Total: 10
Sewer: Septic Tank
Structures: Garage(s), Second Garage, Workshop
Topography: Level, Part Wooded, Sloped
Utilities: Cable Available, Electricity Connected, Water Connected
Water: Public
Windows: Insulated Windows, Window Treatments
Zoning: R 1
Local Schools
High School: West Ridge
Middle School: Sullivan Heights Middle
Elementary School: Miller Perry
Listed By / Shown By
Listed By
Agency Name: Greater Impact Realty Jonesborough
Agency Phone: 423-973-8634
Shown By
Agent Name: Griffin-Fox Team
Agent Phone: Cell: (865) 621-4089
Agency Title: Crye-Leike Real Estate Services

Source: Tennesse Virginia MLS
Estimate Your Payment
Estimated Payment
$ 968.88 per month $856.62 Principal & Interest $0.00 Property Tax (data not provided by mls) $112.26 Homeowner's Insurance
149 Liberty Church Road | MLS# 9998868
This single family home located at 149 Liberty Church Road, Kingsport, TN 37663 is currently listed for sale with an asking price of $384,900. This property was built in 1969 and has 3 bedrooms and 3 full baths with 2410 sq. ft. Liberty Church Road is located in the Woodland Heights subdivision. Search Woodland Heights real estate on griffin-fox-team.easttnliving.net today.