
BEDS3
BATHS2 full 1 partial
SQUARE FEET2,577
MLS#1323540
STATUSPending
PROPERTY TYPEResidential - Single Family
SUBDIVISIONThe Reserve at Hickory Creek
NEIGHBORHOODKnox County - 1
Property Description
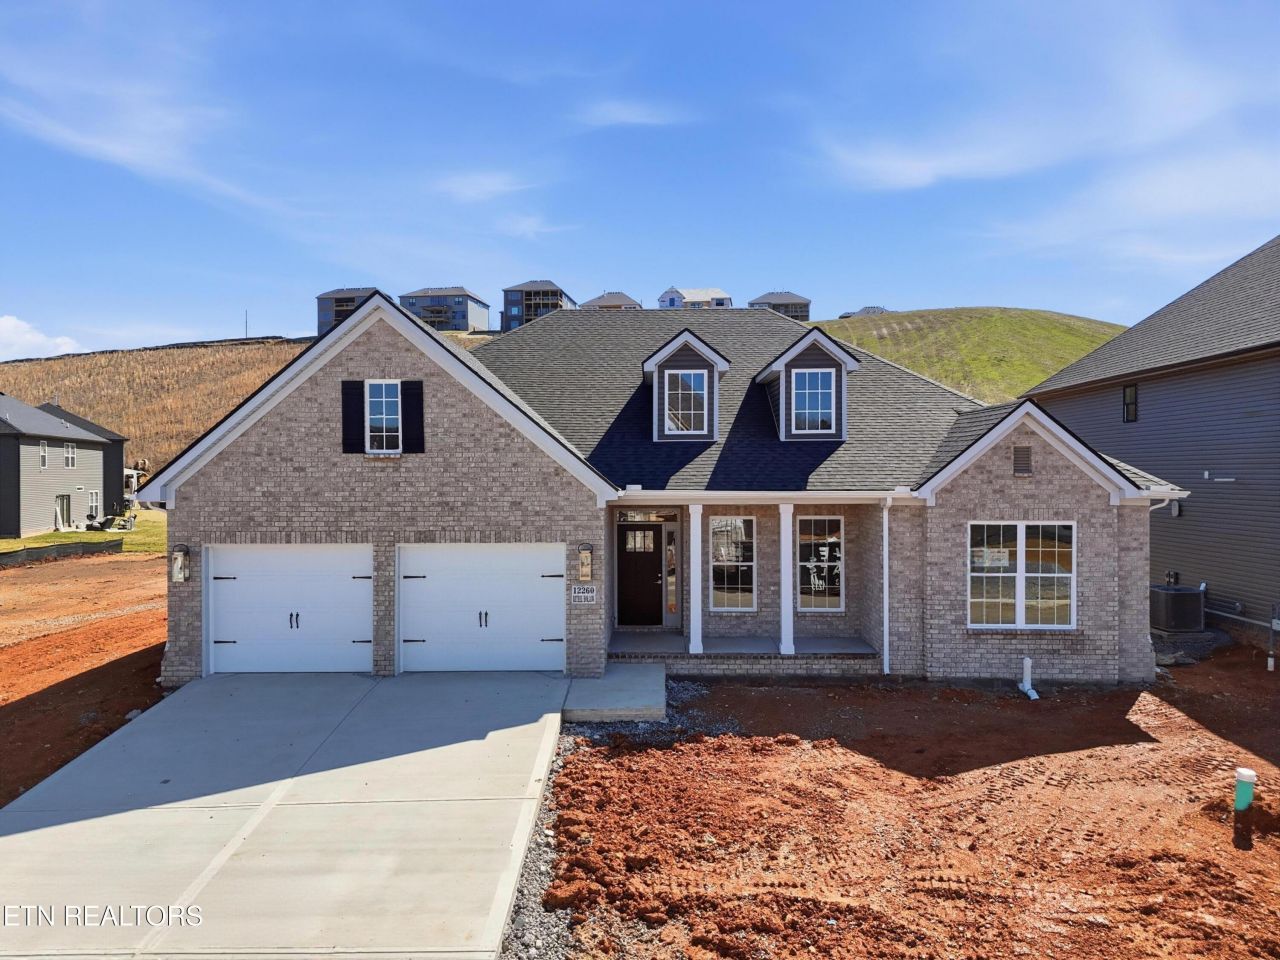
Ready to close in 30 days! The Atkinson plan is a spacious one-level w/10 ft ceilings thru these areas... entry, flex area (can be formal DR), family room, & kitchen/breakfast area. Quartz tops, 9 ft island w/farmhouse sink & counter seating, pantry, & breakfast area w/good natural light. SS appliances w/gas cooktop, chimney hood, built-in double ovens, microwave drawer & counter depth fridge. Hallway w/coat closet, drop zone, & powder room, connects the kitchen to garage. The family room overlooks 24' x 12' covered patio. Built-in bookcases on sides of fireplace in family room. FP includes gas logs & stone to 10 ft ceiling w/raised stone hearth. The primary BR has a trey ceiling & triple window. A luxury bath w/separate vanities, a fully tiled shower & freestanding tub, linen closet, & big walk-in closet. Hall bath w/steel tub & tile to ceiling. Spacious utility room w/quartz folding counter & wall cabinets.
Property Features
Property Type: Residential - Single Family
Cooling: Central Cooling
Fireplaces: 1
Fuel Type: Gas
Garage: 2 car attached
Heating: Central, Natural Gas
Home Style: Traditional
Lot Size: 0.19 Acres
Amenities
Walk-In Closet(s)
Kitchen Island
Pantry
Breakfast Bar
Eat-in Kitchen
Windows - Vinyl
Prof Landscaped
Feature Descriptions
Appliances: Tankless Water Heater, Gas Cooktop, Dishwasher, Disposal, Microwave, Refrigerator, Self Cleaning Oven
Association/Condo Fee: 794/Yearly
Association Amenities: Swimming Pool
Days on Site: 241
Exterior: Vinyl Siding, Brick
Fireplace: Gas, Stone, Pre-Fab, Gas Log
HOA Y/N: Yes
Lot: Level, Rolling Slope
Lot Dimensions: 60 x 125
Parcel #: 129CC092
Parking: Off-Street Parking, Garage Door Opener, Attached, Main Level
Security Features: Smoke Detector
Sewer: Public Sewer
Special View Info: Country Setting
SQFT Total: 2577
Swimming Pool: Yes
View: Country Setting
Water: Public
Local Schools
High School: Hardin Valley Academy
Middle School: Hardin Valley
Elementary School: Hardin Valley
Listed By / Shown By
Listed By
Agency Name: Realty Executives Associates
Shown By
Agent Name: Griffin-Fox Team
Agent Phone: Cell: (865) 621-4089
Agency Title: Crye-Leike Real Estate Services

Source: East Tennessee REALTORS
Estimate Your Payment
Estimated Payment
$ 1,745.91 per month $1,543.62 Principal & Interest $0.00 Property Tax (data not provided by mls) $202.30 Homeowner's Insurance
12260 Bethel Hollow Drive | MLS# 1323540
This single family home located at 12260 Bethel Hollow Drive, Knoxville, TN 37932 is currently listed for sale with an asking price of $693,584. This property has 3 bedrooms and 2 full and 1 partial baths with 2577 sq. ft. Bethel Hollow Drive is located in the The Reserve at Hickory Creek subdivision. Search The Reserve At Hickory Creek real estate on griffin-fox-team.easttnliving.net today.