
BEDS3
BATHS2 full 1 partial
SQUARE FEET1,471
MLS#1349601
STATUSActive
PROPERTY TYPEResidential - Single Family
SUBDIVISIONLuna Ridge
NEIGHBORHOODLoudon County - 32
Property Description
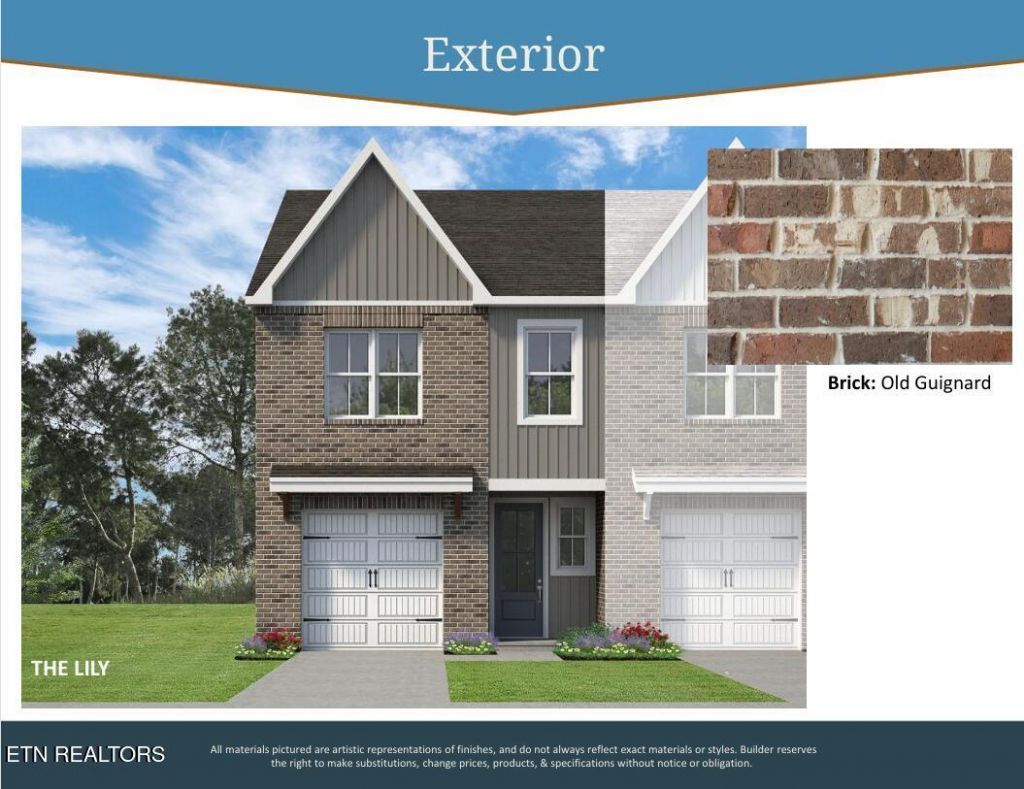
**UNDER CONSTRUCTION** Welcome to the Lily at Luna Ridge! This beautifully designed modern townhome features a spacious primary suite with a large walk in closet along with 2 other bedrooms upstairs. With 3 bedrooms, 2.5 baths, and two levels of stylish living, this home is perfect for those seeking both elegance and functionality. The open-concept main floor is filled with natural light, making it ideal for entertaining. The gourmet kitchen boasts stainless steel appliances, custom cabinetry, a spacious center island, and an inviting dining area. Additional highlights include an outdoor patio and an attached garage. Don't miss out on this incredible opportunity! CC&R's prohibit fencing on this property. Estimated completion is December 2026.
Upcoming Open Houses
Open House Friday August 7th, 1:00pm - 5:00pm
Open House Sunday August 9th, 1:00pm - 5:00pm
Property Features
Property Type: Residential - Single Family
Cooling: Central Cooling, Ceiling Fan(s)
Fireplaces: 1
Fuel Type: Electric
Garage: 1 car attached
Heating: Heat Pump, Electric
Home Style: Traditional
Lot Size: 0.03 Acres
Amenities
Walk-In Closet(s)
Kitchen Island
Pantry
Eat-in Kitchen
Feature Descriptions
Appliances: Dishwasher, Disposal, Microwave, Range
Association/Condo Fee: 130/Monthly
Association Amenities: Other
Community Features: Sidewalks
Days on Site: 7
Exterior: Vinyl Siding, Brick, Block, Frame
Flooring: Carpet
HOA Y/N: Yes
Lot: Cul-De-Sac, Wooded
Lot Dimensions: 86x20
Parcel #: 000000000000000
Parking: Garage Door Opener, Attached, Main Level
Security Features: Smoke Detector
Sewer: Public Sewer
Special View Info: Other, Wooded
SQFT Total: 1471
View: Other, Wooded
Water: Public
Wooded: Yes
Listed By / Shown By
Listed By
Agency Name: Woody Creek Realty, LLC
Shown By
Agent Name: Griffin-Fox Team
Agent Phone: Cell: (865) 621-4089
Agency Title: Crye-Leike Real Estate Services

Source: East Tennessee REALTORS
Estimate Your Payment
Estimated Payment
$ 825.65 per month $729.99 Principal & Interest $0.00 Property Tax (data not provided by mls) $95.67 Homeowner's Insurance
122 Via St | MLS# 1349601
This single family home located at 122 Via St, Lenoir City, TN 37771 is currently listed for sale with an asking price of $328,000. This property has 3 bedrooms and 2 full and 1 partial baths with 1471 sq. ft. Via St is located in the Luna Ridge subdivision. Search Luna Ridge real estate on griffin-fox-team.easttnliving.net today.