
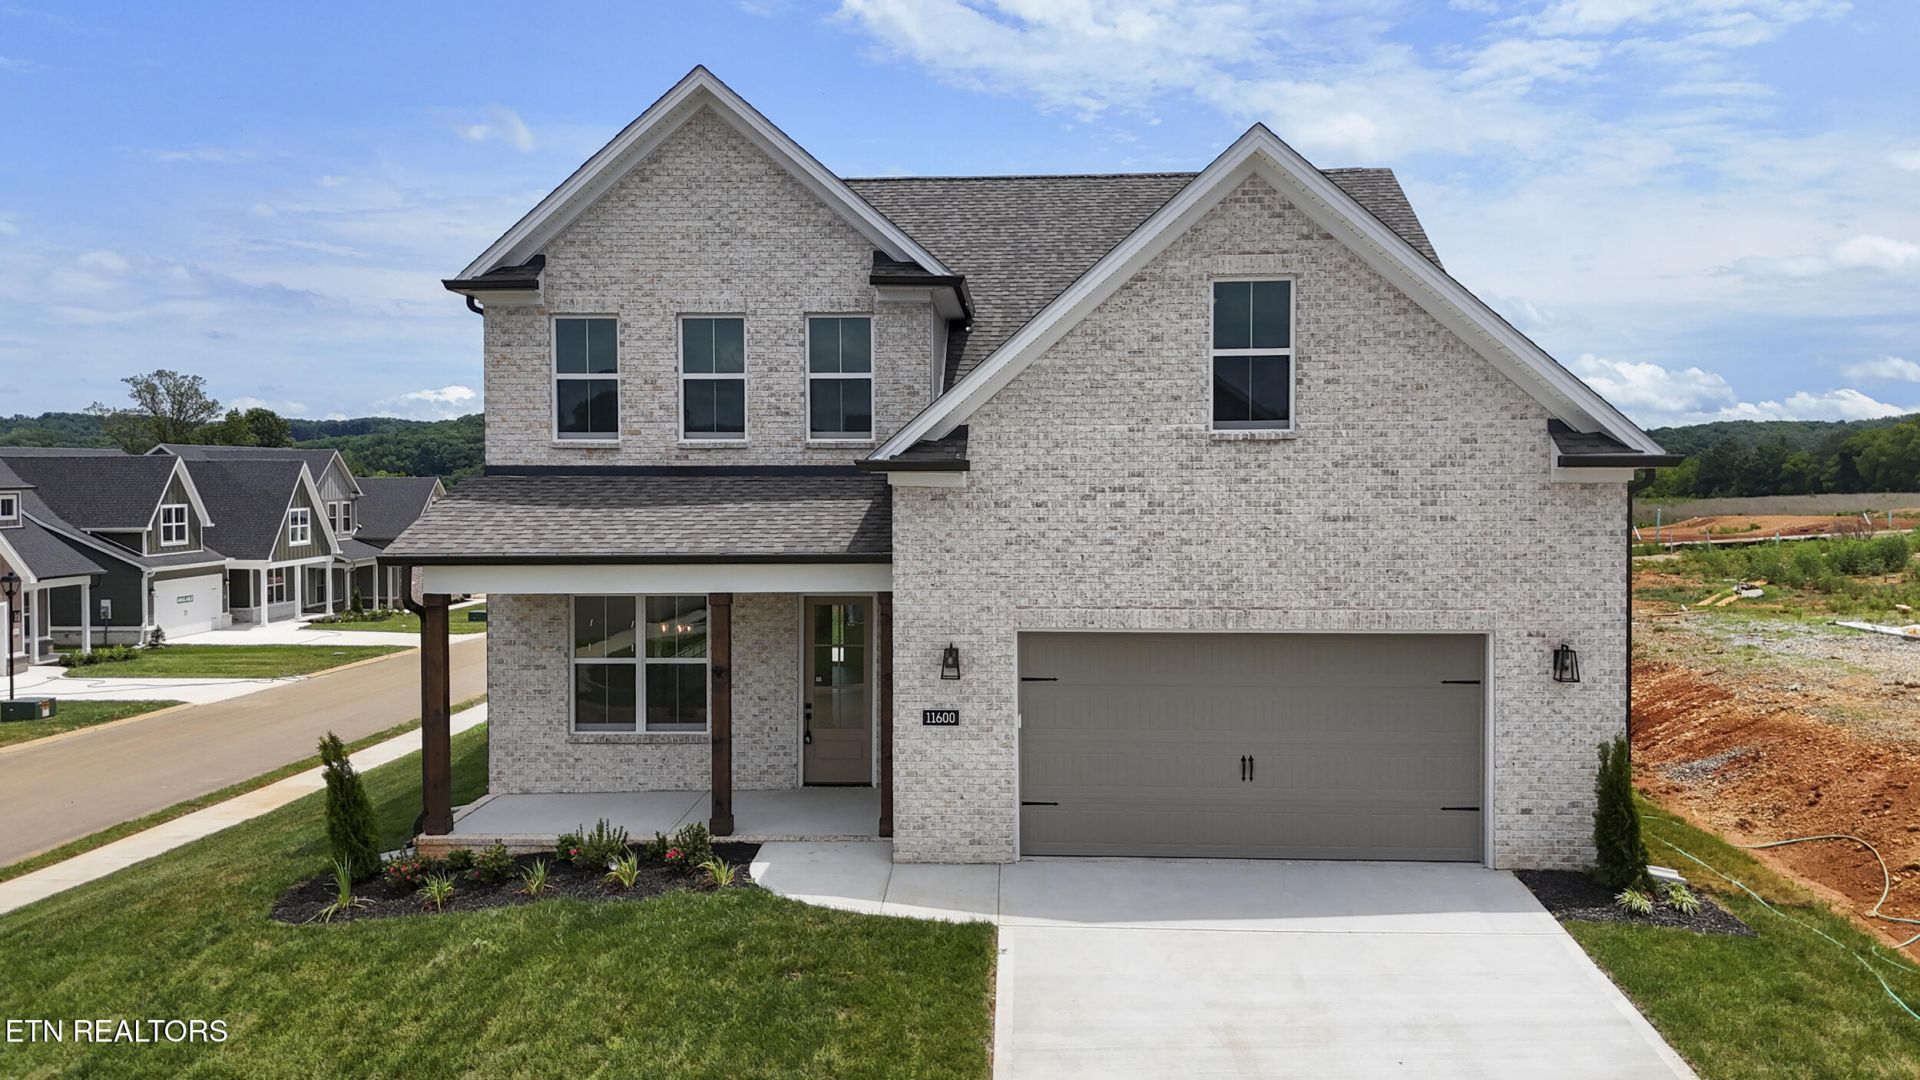
BEDS4
BATHS3 full
SQUARE FEET2,941
MLS#1316587
STATUSPending - Continue to Show
PROPERTY TYPEResidential - Single Family
SUBDIVISIONThe Haven at Hardin Valley
NEIGHBORHOODKnox County - 1
Property Description
Move in Ready New Construction!Situated on a desirable corner lot with a huge, flat backyard, this upgraded 4-bedroom, 3-bath Ash floor plan offers the perfect blend of style and function. Inside, you'll find an open-concept layout with a huge bonus room, a main-level guest bedroom and full bath, and a stunning kitchen featuring a wall oven, gas cooktop, quartz waterfall island, and plenty of space for entertaining. Additional upgrades include hardwood stairs, a gas fireplace, and an extended patio--perfect for indoor-outdoor living. Upstairs, the spacious primary suite offers a spa-inspired bath with a freestanding soaking tub and an oversized walk-in closet.
Property Features
Property Type: Residential - Single Family
Cooling: Central Cooling, Ceiling Fan(s)
Fireplaces: 1
Fuel Type: Gas
Garage: 2
Heating: Central, Natural Gas
Home Style: Traditional
Lot Size: 0.22 Acres
Amenities
Walk-In Closet(s)
Kitchen Island
Pantry
Eat-in Kitchen
Windows - Vinyl
Feature Descriptions
Appliances: Tankless Water Heater, Dishwasher, Disposal, Microwave, Range
Association/Condo Fee: 37.5/Monthly
Association Amenities: Swimming Pool
Community Features: Sidewalks
Days on Site: 311
Exterior: Fiber Cement, Vinyl Siding, Frame
Fireplace: Gas
Flooring: Carpet, Hardwood, Tile
HOA Y/N: Yes
Lot: Corner Lot
Parcel #: 117AA040
Security Features: Smoke Detector
Sewer: Public Sewer
SQFT Total: 2941
Swimming Pool: Yes
Water: Public
Local Schools
High School: Hardin Valley Academy
Middle School: Hardin Valley
Elementary School: Hardin Valley
Listed By / Shown By
Listed By
Agency Name: Woody Creek Realty, LLC
Shown By
Agent Name: Griffin-Fox Team
Agent Phone: Cell: (865) 621-4089
Agency Title: Crye-Leike Real Estate Services

Source: East Tennessee REALTORS
Estimate Your Payment
Estimated Payment
$ 1,585.86 per month $1,402.11 Principal & Interest $0.00 Property Tax (data not provided by mls) $183.75 Homeowner's Insurance
11600 Mount Leconte Drive | MLS# 1316587
This single family home located at 11600 Mount Leconte Drive, Knoxville, TN 37932 is currently listed for sale with an asking price of $630,000. This property has 4 bedrooms and 3 full baths with 2941 sq. ft. Mount Leconte Drive is located in the The Haven at Hardin Valley subdivision. Search The Haven At Hardin Valley real estate on griffin-fox-team.easttnliving.net today.