
BEDS2
BATHS2 full
SQUARE FEET868
MLS#1326238
STATUSPending - Continue to Show - Inspection
PROPERTY TYPEResidential - Condominium
SUBDIVISIONLaurel Vista Condos
NEIGHBORHOODKnox County - 1
Property Description
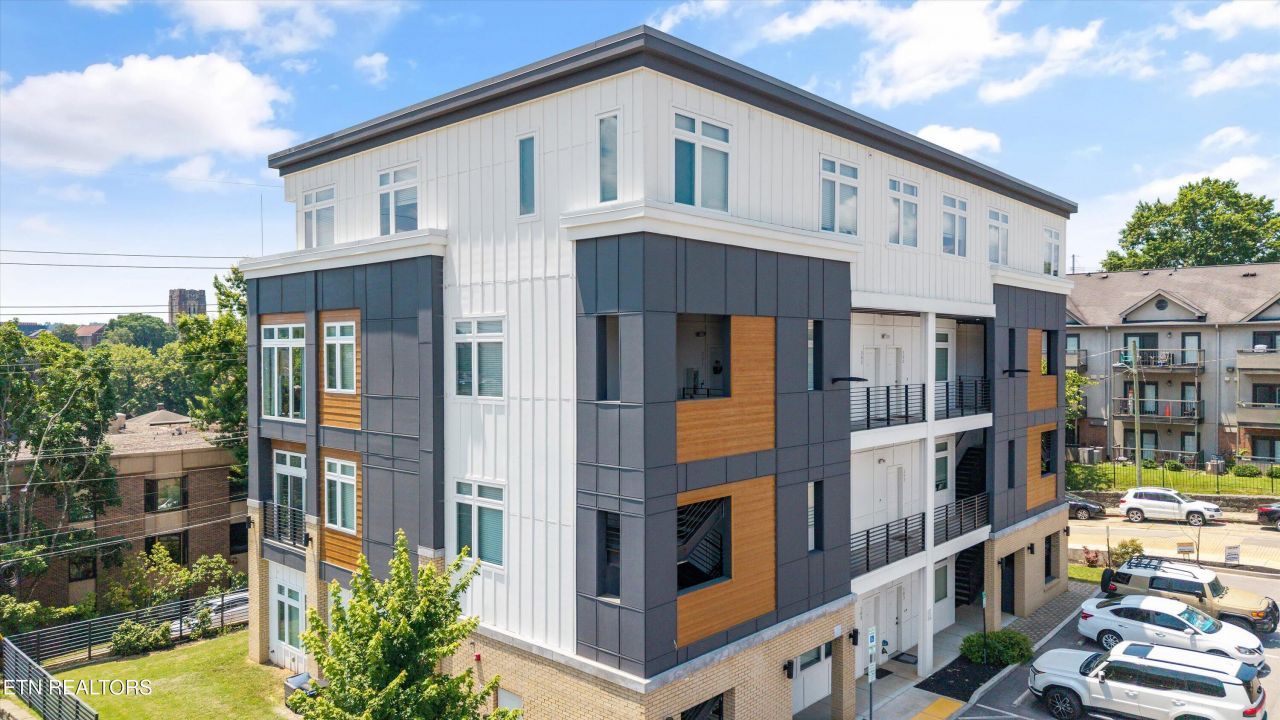
2 Bed | 2 Bath | 2nd Floor Condo Like NewPerfect for UT students, this bright and airy 2-bedroom, 2-bath condo offers stunning views of downtown Knoxville and the iconic Sunsphere. Ideally located within walking distance of UT Stadium and campus, this modern 2nd-floor unit is a fantastic blend of convenience and style.Features include: Open-concept living: Spacious living room with floor-to-ceiling windows and a Juliette balcony, seamlessly connected to a sleek kitchen with white cabinetry.Private bedrooms: Each bedroom boasts its own en-suite bathroom with oversized tile walk-in showers. Beautiful finishes: Stunning flooring throughout enhances the modern aesthetic.Prime amenities: Includes 1 deeded parking space for hassle-free living.Enjoy vibrant downtown views and easy access to UT classes and game days in this stylish, move-in-ready condo!Short term rentals are not allowed. Currently leased through Aug 3, 2026
Property Features
Property Type: Residential - Condominium
Cooling: Central Cooling
Fireplaces: 1
Fuel Type: Electric
Heating: Central, Electric
Home Style: Contemporary, Traditional
Lot Size: 0.02 Acres
Amenities
Walk-In Closet(s)
Kitchen Island
Breakfast Bar
Prof Landscaped
Feature Descriptions
Appliances: Dishwasher, Disposal, Microwave, Range, Refrigerator
Association/Condo Fee: 200/Monthly
Community Features: Sidewalks
Days on Site: 202
Exterior: Steel, Fiber Cement, Vinyl Siding, Brick
Flooring: Laminate, Hardwood, Tile
HOA Y/N: Yes
Lot: Corner Lot
Parcel #: 094MB01100E
Parking: Off-Street Parking, Other
Sewer: Public Sewer
Special View Info: City
SQFT Total: 868
View: City
Water: Public
Local Schools
High School: West
Middle School: Bearden
Elementary School: Sequoyah
Listed By / Shown By
Listed By
Agency Name: ReMax Preferred Properties, In
Shown By
Agent Name: Griffin-Fox Team
Agent Phone: Cell: (865) 621-4089
Agency Title: Crye-Leike Real Estate Services

Source: East Tennessee REALTORS
Estimate Your Payment
Estimated Payment
$ 1,447.41 per month $1,279.70 Principal & Interest $0.00 Property Tax (data not provided by mls) $167.71 Homeowner's Insurance
1117 Laurel Avenue Unit 201 Ave | MLS# 1326238
This condo located at 1117 Laurel Avenue Unit 201 Ave, Knoxville, TN 37916 is currently listed for sale with an asking price of $575,000. This property has 2 bedrooms and 2 full baths with 868 sq. ft. Laurel Avenue Unit 201 Ave is located in the Laurel Vista Condos subdivision. Search Laurel Vista Condos real estate on griffin-fox-team.easttnliving.net today.